
David Petrouleas
Responds Quickly
EXP Realty Shelby Twp
(313) 992-1544
65 Total Sales
3 in Northeast Warren
$205K - $351K Price Range
Estimated Value: $298,000 - $323,000
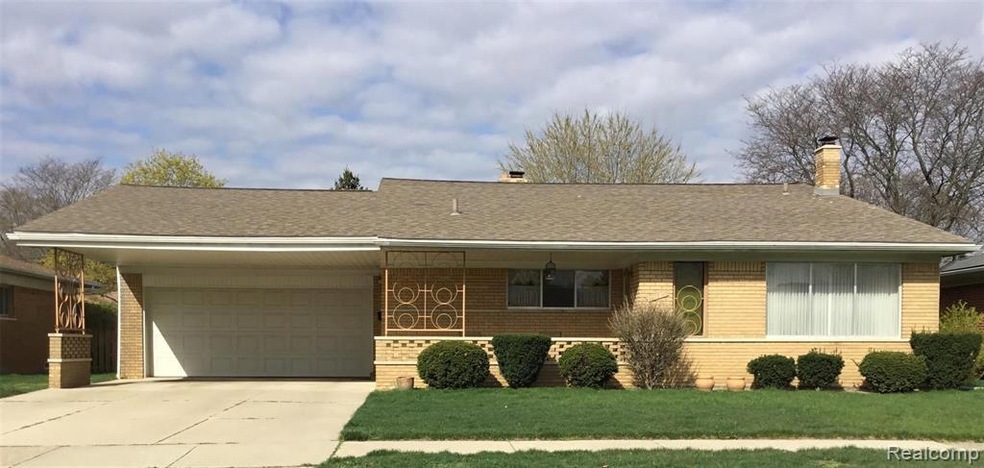
One of the first things you notice when walking up to this custom built home is the fact that it has an attached garage & carport. That feature is beneficial in so many ways, as the side door leads right into the kitchen area. A covered front porch is a quiet place to enjoy your morning coffee. Walking into the front living room, you will notice the hardwood floors & staircase that lead up to 3 bedrooms and full bath. The large eat-in-kitchen is open to the family room, which features a beautiful gas FP & sliding door that opens to the patio. Welcoming, natural light flows throughout this solid & well built home. A 4th bedroom has a huge WIC and could be turned into a master suite. The finished part of the basement has a wet bar. Appliances stay. This spacious home will lend itself to fun times with friends & family. Outfitted with plenty of closets & storage space, it will be easy to stay organized. Serious buyers, please have a Pre-Approval for conventional loan~ no FHA
Last Agent to Sell the Property
Vision One Realty License #6501381879 Listed on: 04/22/2021
We collect this data history from publicly available records. To have your information removed, we recommend requesting removal directly through your county’s website.
David Petrouleas
EXP Realty Shelby Twp
(313) 992-1544
65 Total Sales
3 in Northeast Warren
$205K - $351K Price Range
Jeffrey Monette
National Realty Centers, Inc
(734) 338-8353
36 Total Sales
1 in Northeast Warren
$299,900 Price
Timothy Tripon
Community Choice Realty Inc
(947) 218-7245
51 Total Sales
5 in Northeast Warren
$240K - $278K Price Range
Louis Bitto
USA #1 Realty LLC
(586) 571-8032
122 Total Sales
2 in Northeast Warren
$188K - $235K Price Range
Jamie Scheett
Epique Realty
(947) 500-6618
106 Total Sales
1 in Northeast Warren
$271,000 Price
Eric Jurmo
KW Platinum
(586) 666-6303
249 Total Sales
9 in Northeast Warren
$162K - $290K Price Range
We collect this data history from publicly available records. To have your information removed, we recommend requesting removal directly through your county’s website.
| Date | Buyer | Sale Price | Title Company |
|---|---|---|---|
| $246,500 | Premier Title Agency Llc | ||
| Korotko Richard W | -- | None Available |
We collect this data history from publicly available records. To have your information removed, we recommend requesting removal directly through your county’s website.
| Date | Status | Borrower | Loan Amount |
|---|---|---|---|
| Open | $234,175 | ||
| Previous Owner | Korotko Sylvia H | $89,000 |
We collect this data history from publicly available records. To have your information removed, we recommend requesting removal directly through your county’s website.
| Date | Event | Price | List to Sale | Price per Sq Ft |
|---|---|---|---|---|
| 06/02/2021 06/02/21 | Sold | $246,500 | +9.6% | $127 / Sq Ft |
| 04/27/2021 04/27/21 | Pending | -- | -- | -- |
| 04/22/2021 04/22/21 | For Sale | $225,000 | 0.0% | $116 / Sq Ft |
| 04/21/2021 04/21/21 | Price Changed | $225,000 | -- | $116 / Sq Ft |
We collect this data history from publicly available records. To have your information removed, we recommend requesting removal directly through your county’s website.
| Year | Tax Paid | Tax Assessment Tax Assessment Total Assessment is a certain percentage of the fair market value that is determined by local assessors to be the total taxable value of land and additions on the property. | Land | Improvement |
|---|---|---|---|---|
| 2026 | $6,667 | $147,050 | $0 | $0 |
| 2025 | $6,477 | $142,320 | $0 | $0 |
| 2024 | $63 | $138,060 | $0 | $0 |
| 2023 | $6,008 | $130,050 | $0 | $0 |
| 2022 | $7,467 | $110,200 | $0 | $0 |
| 2021 | $3,339 | $101,440 | $0 | $0 |
| 2020 | $3,219 | $96,160 | $0 | $0 |
| 2019 | $3,104 | $88,720 | $0 | $0 |
| 2018 | $0 | $81,600 | $0 | $0 |
| 2017 | $3,113 | $81,320 | $11,770 | $69,550 |
| 2016 | $3,110 | $81,320 | $0 | $0 |
| 2015 | -- | $66,760 | $0 | $0 |
| 2013 | $5,898 | $54,060 | $0 | $0 |
JC
Seller's Agent in 2021
Josephine Czech
Vision One Realty
(586) 202-5222
4 in this area
11 Total Sales
Buyer's Agent in 2021
Kevin Higgins
Berkshire Hathaway HomeServices Kee Realty SCS
(586) 201-0388
14 in this area
116 Total Sales
Source: Realcomp
MLS Number: 2210027552
APN: 12-13-10-453-026
Disclaimer: Certain information contained herein is derived from information provided by parties other than Homes.com. All information provided is deemed reliable, but is not guaranteed to be accurate and should be independently verified.
IDX provided courtesy of Realcomp II Ltd. via Ten-X and MLS
Copyright 2026 Realcomp II Ltd. Shareholders
IDX information is provided exclusively for consumers' personal, noncommercial use and may not be used for any purpose other than to identify prospective properties consumers may be interested in purchasing. The accuracy of all information, regardless of source, is not guaranteed or warranted. All information should be independently verified.
Listing Information presented by local MLS brokerage: Ten-X, local REALTOR®- Arlene Richardson - (888)-952-6393
Ask me questions while you tour the home.