
Seller's Agent in 2016
Eileen Foster
Long & Foster
(804) 683-4116
1 in this area
32 Total Sales
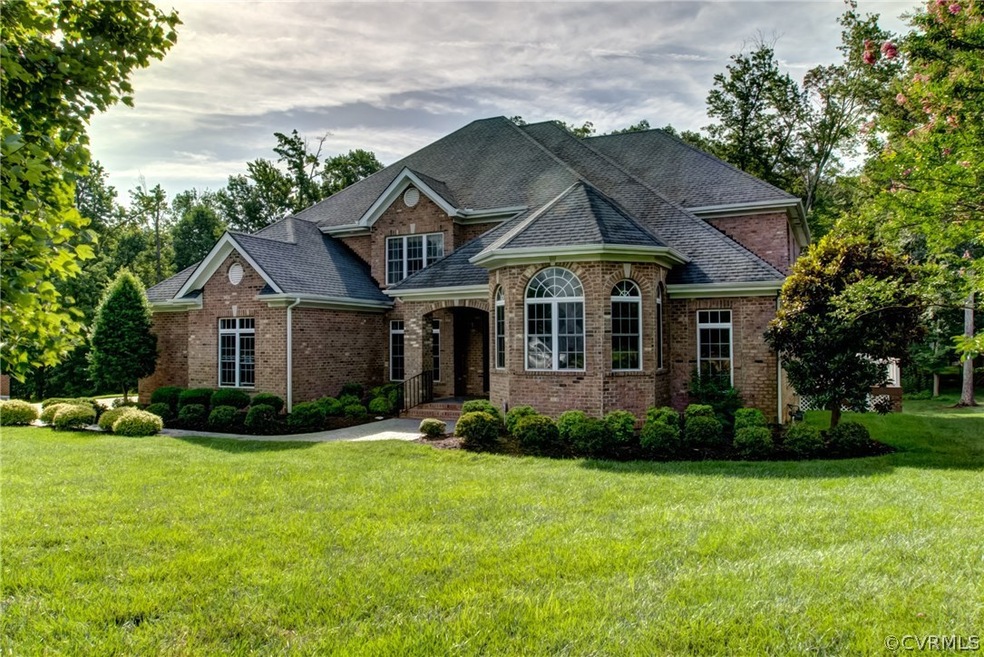
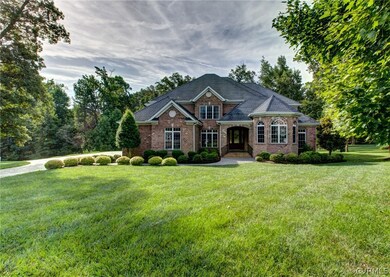
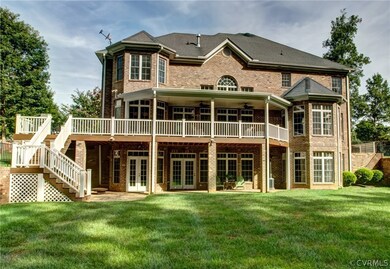
Estimated Value: $1,237,000 - $1,451,646

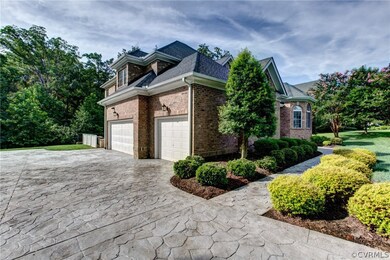
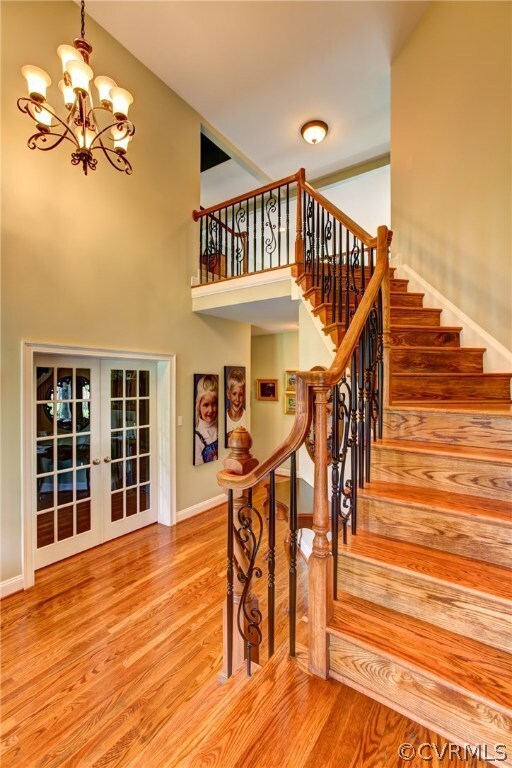
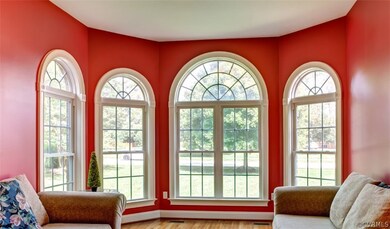
Visit U.S. News and World Report website to check out ratings of excellent James River High. Stunning all-brick Mike Dumont transitional w/ full finished basement on quiet .9 acre cul-de-sac lot. 1st & 2nd floor Masters. Gourmet Kitchen w/granite,cherry cabinets,Thermador gas range, large island,huge pantry,sunny breakfast area surrounded by windows. 2-story Family Rm w/stone gas fireplace.Living Rm w/bay window. Generous Dining Rm w/ Butler's Pantry & Miele coffee /cappuccino maker. 1st floor Study w/French Doors. Incredible covered porch w/2 fans,composite decking & accent lighting overlooks private sprawling level tree-fringed back yard w/room for future pool. 4 bedrms on 2nd floor w/bath access for all.Full sunny basement has: 2 sided gas stone firepl separating Rec Rm w/wet bar & Media Rm w/ 5 TV's & surround sound;Exercise Rm; 6th bedrm or Studio; Bath; unfin rm for future Wine Cellar;access to Patio. Walk-up attic.3-car Garage.Stamped concrete drive & walk. Amenities incl: riverfront park, 3 pools,waterslides,clubhouse,workout facilities,playground,trails, & sports field. EZ access to major hi-ways,restaurants, & shopping!
Last Agent to Sell the Property
Long & Foster REALTORS License #0225134417 Listed on: 08/11/2016
We collect this data history from publicly available records. To have your information removed, we recommend requesting removal directly through your county’s website.
We collect this data history from publicly available records. To have your information removed, we recommend requesting removal directly through your county’s website.
| Date | Buyer | Sale Price | Title Company |
|---|---|---|---|
| $799,000 | Attorney | ||
| $1,000,000 | -- |
We collect this data history from publicly available records. To have your information removed, we recommend requesting removal directly through your county’s website.
| Date | Status | Borrower | Loan Amount |
|---|---|---|---|
| Open | $639,200 | ||
| Previous Owner | $175,000 | ||
| Previous Owner | $110,000 | ||
| Previous Owner | $395,550 | ||
| Previous Owner | $417,000 | ||
| Previous Owner | $417,000 |
We collect this data history from publicly available records. To have your information removed, we recommend requesting removal directly through your county’s website.
| Date | Event | Price | List to Sale | Price per Sq Ft |
|---|---|---|---|---|
| 10/07/2016 10/07/16 | Sold | $799,000 | -0.1% | $137 / Sq Ft |
| 08/13/2016 08/13/16 | Pending | -- | -- | -- |
| 08/11/2016 08/11/16 | For Sale | $799,900 | -- | $137 / Sq Ft |
We collect this data history from publicly available records. To have your information removed, we recommend requesting removal directly through your county’s website.
| Year | Tax Paid | Tax Assessment Tax Assessment Total Assessment is a certain percentage of the fair market value that is determined by local assessors to be the total taxable value of land and additions on the property. | Land | Improvement |
|---|---|---|---|---|
| 2026 | $11,919 | $1,336,400 | $210,000 | $1,126,400 |
| 2025 | $11,919 | $1,215,100 | $210,000 | $1,005,100 |
| 2024 | $10,839 | $1,146,600 | $210,000 | $936,600 |
| 2023 | $9,732 | $1,069,400 | $200,000 | $869,400 |
| 2022 | $8,722 | $948,000 | $164,000 | $784,000 |
| 2021 | $8,375 | $874,600 | $160,000 | $714,600 |
| 2020 | $8,309 | $874,600 | $160,000 | $714,600 |
| 2019 | $8,133 | $856,100 | $159,000 | $697,100 |
| 2018 | $7,912 | $832,800 | $159,000 | $673,800 |
| 2017 | $7,800 | $812,500 | $152,000 | $660,500 |
| 2016 | $8,113 | $845,100 | $152,000 | $693,100 |
| 2015 | $8,138 | $845,100 | $152,000 | $693,100 |
| 2014 | $8,002 | $830,900 | $148,000 | $682,900 |
Seller's Agent in 2016
Eileen Foster
Long & Foster
(804) 683-4116
1 in this area
32 Total Sales
Buyer's Agent in 2016
Tracy Whitley
Long & Foster
(804) 380-7808
1 in this area
131 Total Sales
Source: Central Virginia Regional MLS
MLS Number: 1627126
APN: 732-72-13-87-100-000
Disclaimer: Certain information contained herein is derived from information provided by parties other than Homes.com. All information provided is deemed reliable, but is not guaranteed to be accurate and should be independently verified.
All or a portion of th multiple Listing information is provided by the Central Virginia Regional Multiple Listing Service, LLC, from a copyrighted compilation of Listing s. All CVR MLS information provided is deemed reliable but is not guaranteed accurate. The compilation of Listings and each individual Listing are ©2026 Central Virginia Regional Multiple Listing Service, LLC. All rights reserved.
Ask me questions while you tour the home.