
Seller's Agent in 2019
Tina Morris
Engel & Volkers Richmond
(804) 638-4944
52 in this area
149 Total Sales
Estimated Value: $970,000 - $1,120,000
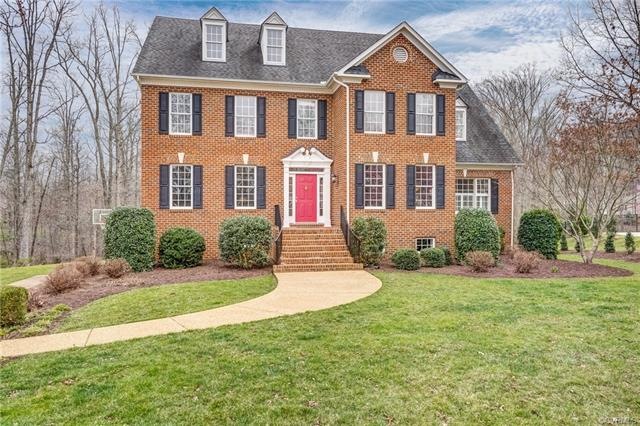
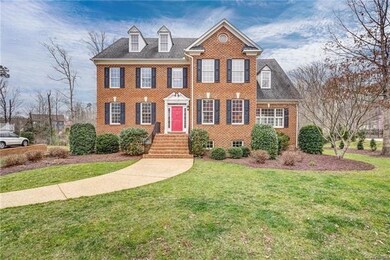
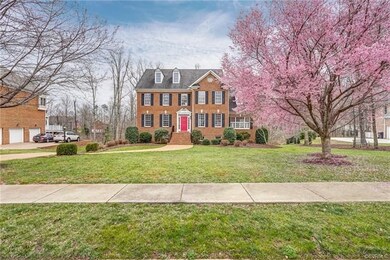
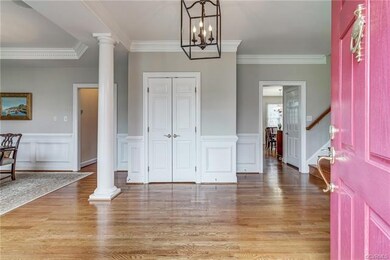
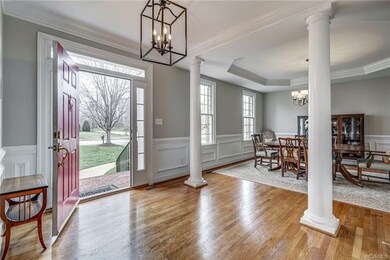
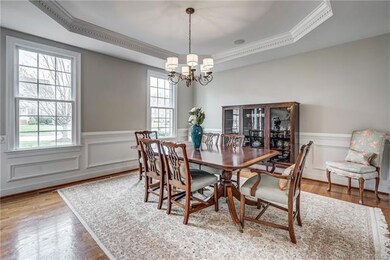
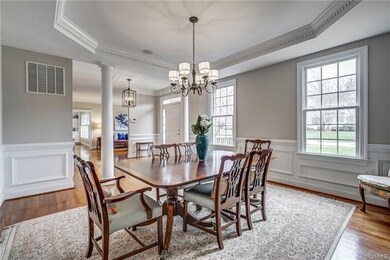
Gorgeous and stately colonial sits on a 1-acre lot and offers the prettiest formal rooms complete with elegant custom moldings, wainscoting, gleaming hardwood floors, a tray-ceiling & large windows for natural light. The cozy family room features a gas fireplace, charming built-in bookcases, plantation shutters & surround sound which can also be found in the DR, Kitchen & Basement! The FR flows into a beautiful gourmet Kitchen w/Sub-Zero refrigerator, granite countertops, a WIPantry, SS appliances, and more! The adjacent morning room is a ray of sunshine. The MBR suite features a separate sitting room w/fireplace, large WIC and a luxurious bath with/skylight & his/hers sinks . The fabulous walkout basement is home to a very large mudroom complete with custom built in cubbies, a full bath and a bar/kitchen area just perfect for entertaining! The oversized 3 car side-load garage is impressive and offers so much storage! Did I mention the treehouse? It sits perfectly away from the house and features a rope climbing net - your kids will love it! The community pool, clubhouse, playground, fields, 10-acre river front park, kayak storage, dock and more are all here to enjoy! Welcome Home!
Last Agent to Sell the Property
Engel & Volkers Richmond License #0225219082 Listed on: 03/05/2019
We collect this data history from publicly available records. To have your information removed, we recommend requesting removal directly through your county’s website.
We collect this data history from publicly available records. To have your information removed, we recommend requesting removal directly through your county’s website.
| Date | Buyer | Sale Price | Title Company |
|---|---|---|---|
| $692,500 | Attorney | ||
| $620,300 | -- |
We collect this data history from publicly available records. To have your information removed, we recommend requesting removal directly through your county’s website.
| Date | Status | Borrower | Loan Amount |
|---|---|---|---|
| Open | $50,000 | ||
| Open | $377,000 | ||
| Closed | $392,500 | ||
| Previous Owner | $480,000 | ||
| Previous Owner | $518,240 |
We collect this data history from publicly available records. To have your information removed, we recommend requesting removal directly through your county’s website.
| Date | Event | Price | List to Sale | Price per Sq Ft |
|---|---|---|---|---|
| 04/09/2019 04/09/19 | Sold | $692,500 | -0.9% | $133 / Sq Ft |
| 03/07/2019 03/07/19 | Pending | -- | -- | -- |
| 03/05/2019 03/05/19 | For Sale | $699,000 | -- | $134 / Sq Ft |
We collect this data history from publicly available records. To have your information removed, we recommend requesting removal directly through your county’s website.
| Year | Tax Paid | Tax Assessment Tax Assessment Total Assessment is a certain percentage of the fair market value that is determined by local assessors to be the total taxable value of land and additions on the property. | Land | Improvement |
|---|---|---|---|---|
| 2026 | $8,988 | $1,007,100 | $211,100 | $796,000 |
| 2025 | $8,988 | $920,100 | $211,100 | $709,000 |
| 2024 | $8,214 | $871,000 | $211,100 | $659,900 |
| 2023 | $7,539 | $828,500 | $200,800 | $627,700 |
| 2022 | $6,719 | $730,300 | $164,800 | $565,500 |
| 2021 | $6,491 | $676,300 | $161,000 | $515,300 |
| 2020 | $6,425 | $676,300 | $161,000 | $515,300 |
| 2019 | $6,505 | $684,700 | $159,700 | $525,000 |
| 2018 | $6,508 | $684,000 | $159,000 | $525,000 |
| 2017 | $6,468 | $668,500 | $152,000 | $516,500 |
| 2016 | $6,659 | $693,600 | $152,000 | $541,600 |
| 2015 | $6,684 | $693,600 | $152,000 | $541,600 |
| 2014 | $6,575 | $682,300 | $148,000 | $534,300 |
Seller's Agent in 2019
Tina Morris
Engel & Volkers Richmond
(804) 638-4944
52 in this area
149 Total Sales
Buyer's Agent in 2019
James Strum
Long & Foster
(804) 432-3408
9 in this area
608 Total Sales
Source: Central Virginia Regional MLS
MLS Number: 1905431
APN: 732-72-15-17-900-000
Disclaimer: Certain information contained herein is derived from information provided by parties other than Homes.com. All information provided is deemed reliable, but is not guaranteed to be accurate and should be independently verified.
All or a portion of th multiple Listing information is provided by the Central Virginia Regional Multiple Listing Service, LLC, from a copyrighted compilation of Listing s. All CVR MLS information provided is deemed reliable but is not guaranteed accurate. The compilation of Listings and each individual Listing are ©2026 Central Virginia Regional Multiple Listing Service, LLC. All rights reserved.
Ask me questions while you tour the home.