
Lacey Stevens
eXp Realty - Loveland
(970) 800-2643
24 Total Sales
2 in Evans
$469K - $580K Price Range

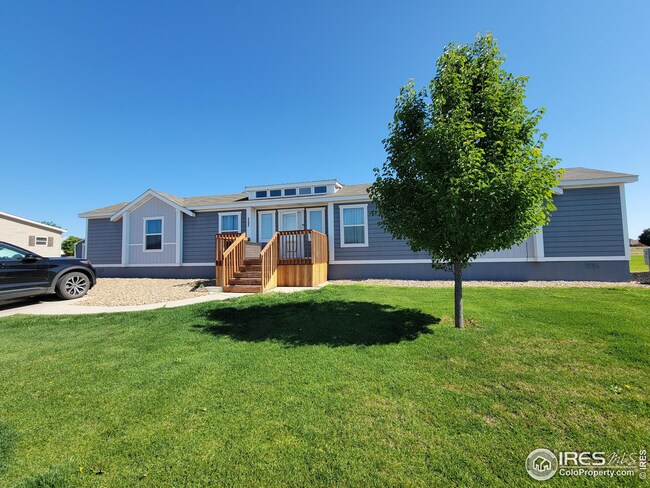
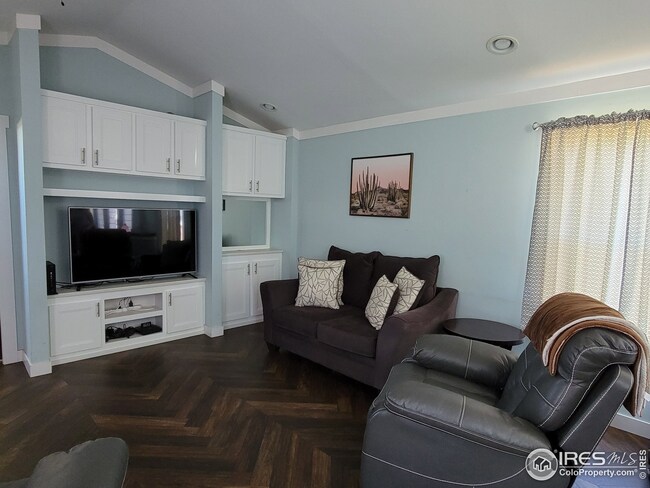
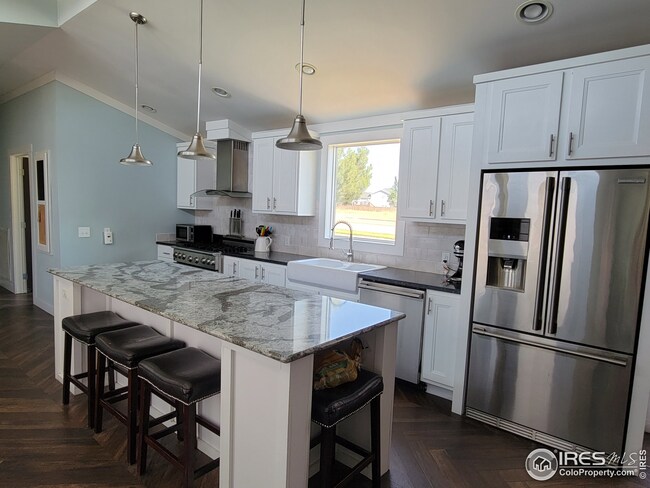
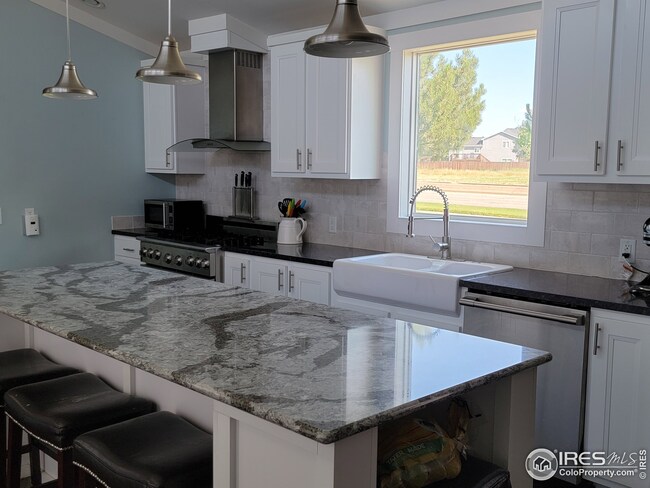

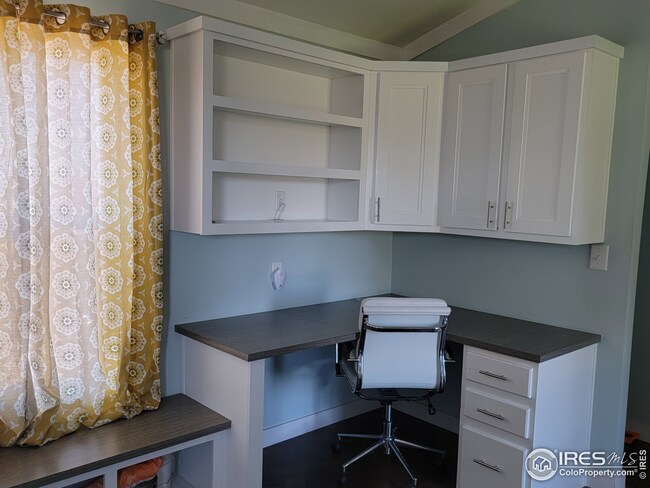
Welcome Home! This gorgeously updated 2 bed 3 bath home in Evans is more than move-in ready. Gorgeous landscaping outside speaks nothing to the beautifully updated inside. This home boasts an open floor plan and features a spacious kitchen perfect for entertaining with a beautiful farm sink, high end cabinets and upgraded stainless appliances. Working from home can be made easy with the built in office, and enjoy your built-in TV stand. The dual master bed features a gorgeous bathroom with large stall shower. Beautiful laminate wood-like flooring and farm doors throughout. Buyer to verify all info and sale contingent on park acceptance.
Last Agent to Sell the Property
Jeep Kurtz
RE/MAX Nexus Listed on: 07/08/2021
Last Buyer's Agent
Jeep Kurtz
RE/MAX Nexus Listed on: 07/08/2021
Lacey Stevens
eXp Realty - Loveland
(970) 800-2643
24 Total Sales
2 in Evans
$469K - $580K Price Range
Tasheena Penman
The Gomes Agency
(888) 402-2994
21 Total Sales
2 in Evans
$430,000 Price Range
Kelly Bigsby
Madison & Company Properties
(855) 971-0157
67 Total Sales
2 in Evans
$413,500 Price Range
Patrice Winans
Coldwell Banker Realty-NOCO
(855) 836-6566
62 Total Sales
2 in Evans
$270K - $285K Price Range
Vickie Taylor
Hanzlicek Real Estate LLC
(970) 714-3996
12 Total Sales
2 in Evans
$435K - $441K Price Range
Jace Thorpe
Better Homes and Gardens Real Estate - Neuhaus
(970) 632-7878
73 Total Sales
1 in Evans
$465,000 Price
We collect this data history from publicly available records. To have your information removed, we recommend requesting removal directly through your county’s website.
| Date | Event | Price | List to Sale | Price per Sq Ft |
|---|---|---|---|---|
| 10/28/2021 10/28/21 | Off Market | $76,000 | -- | -- |
| 07/30/2021 07/30/21 | Sold | $76,000 | -5.0% | $63 / Sq Ft |
| 07/08/2021 07/08/21 | For Sale | $79,999 | -- | $66 / Sq Ft |
We collect this data history from publicly available records. To have your information removed, we recommend requesting removal directly through your county’s website.
| Year | Tax Paid | Tax Assessment Tax Assessment Total Assessment is a certain percentage of the fair market value that is determined by local assessors to be the total taxable value of land and additions on the property. | Land | Improvement |
|---|---|---|---|---|
| 2026 | -- | $7,170 | $7,170 | |
| 2025 | $441 | $7,320 | $7,320 | |
| 2024 | $441 | $7,320 | $7,320 | |
| 2023 | $441 | $6,120 | $6,120 | |
| 2022 | $441 | $4,620 | $0 | $4,620 |
| 2021 | $454 | $4,750 | $0 | $4,750 |
| 2020 | $367 | $3,850 | $0 | $3,850 |
| 2019 | $368 | $3,850 | $0 | $3,850 |
JK
Seller's Agent in 2021
Jeep Kurtz
RE/MAX
Source: IRES MLS
MLS Number: IRE4761
Disclaimer: Certain information contained herein is derived from information provided by parties other than Homes.com. All information provided is deemed reliable, but is not guaranteed to be accurate and should be independently verified.
Information source: Information and Real Estate Services, LLC. Provided for limited non-commercial use only under IRES Rules © Copyright IRES.
Based on information submitted to the MLS GRID. All data is obtained from various sources and may not have been verified by broker or MLS GRID. Supplied Open House Information is subject to change without notice. All information should be independently reviewed and verified for accuracy. Properties may or may not be listed by the office/agent presenting the information. Some IDX listings have been excluded from this website. Listing information is provided exclusively for consumers' personal, non-commercial use and may not be used for any purpose other than to identify prospective properties consumers may be interested in purchasing.
Information deemed reliable but not guaranteed by the MLS.
Based on information submitted to the MLS GRID
Listings courtesy of IRES MLS as distributed by MLS GRID
Ask me questions while you tour the home.