NOT LISTED FOR SALE

2914 SW Arboridge Dr Lees Summit, MO 64082

Lee's Summit Area

Estimated Value: $493,722

4 Beds
3 Baths
2,525 Sq Ft
$196/Sq Ft Est. Value

Sale Details

Date Sold: October 20, 2022

Current estimated payment $3,210 / mo

52 Days on Market

Highlights

  • Custom Closet System
  • Deck
  • Recreation Room
  • Clubhouse
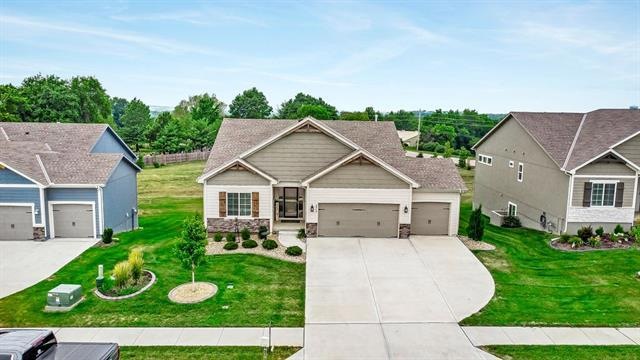
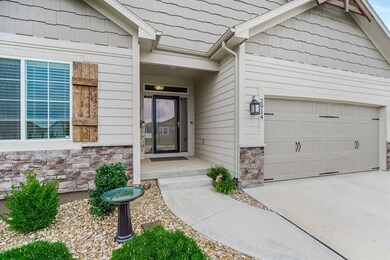
  • Contemporary Architecture
  • Vaulted Ceiling

About This Home

As of October 2022

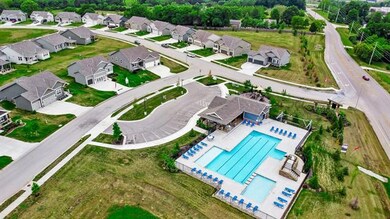
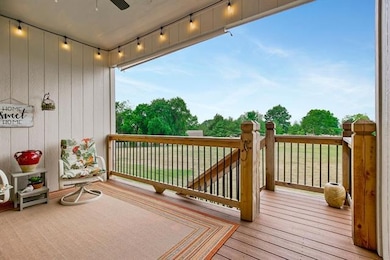
**PRICE IMPROVEMENT** You won't want to miss this care-free living with lawn maintenance and snow removal provided! ASK ME ABOUT ALL THE UPGRADES MADE TO HOME DURING BUILDING PROCESS! Home is a larger reverse 1.5 story with two living areas and tons of storage space and walk-out basement! Kitchen has custom cabinets, upgraded appliances, large pantry and beautiful wood flooring throughout main level. 2 bedrooms on main level, including spacious master and 2 additional bedrooms in basement, all bedrooms feature walk-in closets! Basement living area features upgraded carpet and padding. Exterior features covered patio, irrigation system and maintenance free deck with upgraded steps to backyard. Walkout finished basement backs to greenspace. HOA includes pool, fishing pond, clubhouse, playground and trash/recycling are included. Come and see this gem in the Hawthorne Ridge subdivision located close to shopping and in the Lees Summit school district!

Last Agent to Sell the Property

KBT KCN Team

ReeceNichols - Lees Summit Listed on: 07/28/2022

ReeceNichols - Lees Summit

Co-Listed By

Tami Froehlich

ReeceNichols - Lees Summit License #2006018610

Last Buyer's Agent

Madison Ulrich

Platinum Realty LLC License #2017008914

Platinum Realty LLC
Create a Home Valuation Report for This Property
The Home Valuation Report is an in-depth analysis detailing your home's value as well as a comparison with similar homes in the area

Home Details

Home Type

  • Single Family

Est. Annual Taxes

  • $626

Year Built

  • Built in 2020

Lot Details

  • 9,098 Sq Ft Lot
  • Sprinkler System

HOA Fees

  • $130 Monthly HOA Fees

Parking

  • 3 Car Attached Garage
  • Front Facing Garage

Home Design

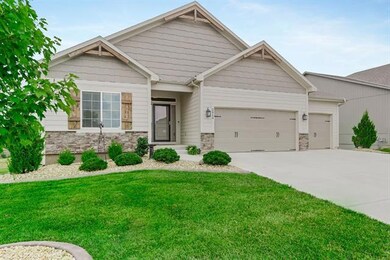
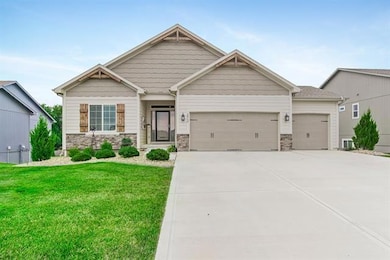
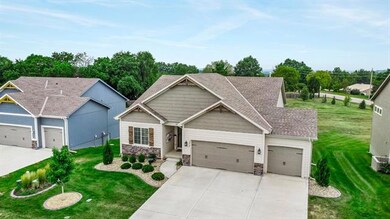
  • Contemporary Architecture
  • Reverse Style Home
  • Blown-In Insulation
  • Composition Roof
  • Lap Siding
  • Stone Trim

Interior Spaces

  • Wet Bar: Ceramic Tiles, Granite Counters, Shower Over Tub, Carpet, Walk-In Closet(s), All Carpet, Wood Floor, Double Vanity, Shower Only, Cathedral/Vaulted Ceiling, Ceiling Fan(s), Kitchen Island, Pantry, Fireplace
  • Built-In Features: Ceramic Tiles, Granite Counters, Shower Over Tub, Carpet, Walk-In Closet(s), All Carpet, Wood Floor, Double Vanity, Shower Only, Cathedral/Vaulted Ceiling, Ceiling Fan(s), Kitchen Island, Pantry, Fireplace
  • Vaulted Ceiling
  • Ceiling Fan: Ceramic Tiles, Granite Counters, Shower Over Tub, Carpet, Walk-In Closet(s), All Carpet, Wood Floor, Double Vanity, Shower Only, Cathedral/Vaulted Ceiling, Ceiling Fan(s), Kitchen Island, Pantry, Fireplace
  • Skylights
  • Gas Fireplace
  • Thermal Windows
  • Low Emissivity Windows
  • Shades
  • Plantation Shutters
  • Drapes & Rods
  • Great Room
  • Living Room with Fireplace
  • Recreation Room
  • Smart Thermostat
  • Laundry on main level

Kitchen

  • Eat-In Kitchen
  • Dishwasher
  • Kitchen Island
  • Granite Countertops
  • Laminate Countertops
  • Disposal

Flooring

  • Wood
  • Wall to Wall Carpet
  • Linoleum
  • Laminate
  • Stone
  • Ceramic Tile
  • Luxury Vinyl Plank Tile
  • Luxury Vinyl Tile

Bedrooms and Bathrooms

  • 4 Bedrooms
  • Primary Bedroom on Main
  • Custom Closet System
  • Cedar Closet: Ceramic Tiles, Granite Counters, Shower Over Tub, Carpet, Walk-In Closet(s), All Carpet, Wood Floor, Double Vanity, Shower Only, Cathedral/Vaulted Ceiling, Ceiling Fan(s), Kitchen Island, Pantry, Fireplace
  • Walk-In Closet: Ceramic Tiles, Granite Counters, Shower Over Tub, Carpet, Walk-In Closet(s), All Carpet, Wood Floor, Double Vanity, Shower Only, Cathedral/Vaulted Ceiling, Ceiling Fan(s), Kitchen Island, Pantry, Fireplace
  • 3 Full Bathrooms
  • Double Vanity
  • Ceramic Tiles

Finished Basement

  • Walk-Out Basement
  • Sump Pump

Eco-Friendly Details

  • Energy-Efficient Appliances

Outdoor Features

  • Deck
  • Enclosed Patio or Porch
  • Playground

Schools

  • Hawthorn Hills Elementary School
  • Lee's Summit West High School

Utilities

  • Central Heating and Cooling System
  • Thermostat

Listing and Financial Details

  • Assessor Parcel Number 69-620-03-04-00-0-00-000

Community Details

Overview

  • Association fees include lawn maintenance, snow removal, trash pick up
  • Hawthorn Ridge Association
  • Hawthorn Ridge Subdivision
  • On-Site Maintenance

Amenities

  • Clubhouse

Recreation

  • Community Pool

Home Details

Home Type

Single Family

Est. Annual Taxes

$626

Year Built

Built in 2020

Lot Details

9,098 Sq Ft Lot

HOA Fees

$130 per month

Parking

3

Listing Details

  • Property Type: Residential
  • Property Sub Type: Single Family
  • Age Description: 2 Years/Less
  • Legal Description: HAWTHORN RIDGE 1ST PLAT, LOTS 1 THRU 100, INCLUSIVE AND TRACTS A, B, C, D & E---LOT 3
  • Year Built: 2020
  • Above Grade Finished Sq Ft: 1625.00
  • Architectural Style: Contemporary
  • Co List Office Mls Id: RAN 20
  • Co List Office Name: ReeceNichols - Lees Summit
  • Co List Office Phone: 816-524-7272
  • Dining Area Features: Eat-In Kitchen
  • Exclude From Reports: No
  • Fireplaces: 1
  • Floor Plan Features: Reverse 1.5 Story
  • Green Energy Efficient: Appliances, Insulation - Blown, Low Emittance Doors/Windows, Set Back Thermostats
  • Internet Address Display: Yes
  • Internet Automated Valuation Dis: No
  • Internet Consumer Comment: No
  • Internet Entire Listing Display: Yes
  • List Agent Full Name: KBTLeesSummit Team
  • List Office Mls Id: RAN 20
  • List Office Name: ReeceNichols - Lees Summit
  • List Office Phone: 816-524-7272
  • Living Area: 2525.00
  • Maintenance Description: Lawn, Snow Removal
  • Maintenance Provided: Yes
  • Mls Status: Sold
  • Other Room Features: Great Room, Main Floor BR, Main Floor Master, Recreation Room
  • Special Documents Required: No
  • Tax Total Amount: 626
  • Value Range Pricing: No
  • Special Features: None

Interior Features

  • Interior Amenities: Custom Cabinets, Kitchen Island, Smart Thermostat, Vaulted Ceiling, Walk-In Closet
  • Fireplace Features: Gas, Living Room
  • Basement: Finished, Sump Pump, Walk Out
  • Appliances: Dishwasher, Disposal
  • Basement: Yes
  • Below Grade Sq Ft: 900.00
  • Fireplace: Yes
  • Flooring: Carpeted Floors, Wood Floors
  • Laundry Features: Main Level
  • Window Features: Thermal Windows

Beds/Baths

  • Full Bathrooms: 3
  • Bedrooms: 4

Exterior Features

  • Roof: Composition
  • Construction Materials: Lap, Stone Trim
  • Patio And Porch Features: Deck, Patio- Covered

Garage/Parking

  • Garage Spaces: 3
  • Garage: Yes
  • Parking Features: Attached, Garage Faces Front

Utilities

  • Cooling: Central Electric
  • Heating: Central Gas
  • Sewer: City/Public
  • Cooling: Yes
  • Water Source: City/Public

Condo/Co-op/Association

  • Association Amenities: Club House, Play Area, Swimming Pool
  • Association Fee: 130
  • Association Fee Frequency: Monthly
  • Association Fee Includes: Lawn Maintenance, Snow Removal, Trash Pick Up

Association/Amenities

  • Association Name: Hawthorn Ridge
  • Association: Yes

Schools

  • Middle/Junior School: Summit Lakes

Green Features

  • Green Features: Indoor Air Quality

Lot Info

  • In Floodplain: No
  • Lot Features: Sprinkler-In Ground
  • Lot Size Area Units: Square Feet
  • Lot Size Sq Ft: 9098.00
  • Parcel Number: 69-620-03-04-00-0-00-000
  • Property Attached: No
  • Subdivision Name: Hawthorn Ridge

Tax Info

  • Tax Abatement: No
  • Tax Annual Amount: 626.00

MLS Schools

  • Elementary School: Hawthorn Hills
  • School District: Lee's Summit
  • High School: Lee's Summit West

Ownership History

We collect this data history from publicly available records. To have your information removed, we recommend requesting removal directly through your county’s website.

Date Name Owned For Owner Type

Purchase Details

Listed on
Jul 28, 2022
Closed on
Oct 20, 2022
Sold by
Bought by
Seller's Agent
KBT KCN Team
ReeceNichols - Lees Summit
Buyer's Agent
Madison Ulrich
Platinum Realty LLC
List Price
$525,000
Views
13
Current Estimated Value
$493,722

Home Financials for this Owner

Home Financials are based on the most recent Mortgage that was taken out on this home.
Avg. Annual Appreciation
2.46%
Original Mortgage
$350,000
Outstanding Balance
$334,870
Interest Rate
6.7%
Mortgage Type
New Conventional
Estimated Equity
$158,852

Purchase Details

Closed on
Jun 18, 2021
Sold by
Bought by

Purchase Details

Listed on
Jul 3, 2020
Closed on
Oct 14, 2020
Sold by
Bought by
Seller's Agent
Paula Morgan
Weichert, Realtors Welch & Co.
Buyer's Agent
KBT KCN Team
ReeceNichols - Lees Summit
List Price
$404,950

Home Financials for this Owner

Home Financials are based on the most recent Mortgage that was taken out on this home.
Avg. Annual Appreciation
3.17%
Source: Public Records

Home Values in the Area

Source: Public Records

Average Home Value in this Area


Source: Public Records

Agents Specializing in Lees Summit, MO

See All Agents

Purchase History

We collect this data history from publicly available records. To have your information removed, we recommend requesting removal directly through your county’s website.

Date Buyer Sale Price Title Company
-- --
-- Accommodation
-- Kansas City Title Inc
Source: Public Records

Mortgage History

We collect this data history from publicly available records. To have your information removed, we recommend requesting removal directly through your county’s website.

Date Status Borrower Loan Amount
Open $350,000
Source: Public Records

Property History

We collect this data history from publicly available records. To have your information removed, we recommend requesting removal directly through your county’s website.

Date Event Price List to Sale Price per Sq Ft Prior Sale
10/20/2022 10/20/22 Sold -- -- --
09/18/2022 09/18/22 Pending -- -- --
09/16/2022 09/16/22 Price Changed $479,900 -3.8% $190 / Sq Ft
08/15/2022 08/15/22 Price Changed $499,000 -5.0% $198 / Sq Ft
07/28/2022 07/28/22 For Sale $525,000 +29.6% $208 / Sq Ft
10/22/2020 10/22/20 Sold -- -- -- View Prior Sale
07/14/2020 07/14/20 Pending -- -- --
07/03/2020 07/03/20 For Sale $404,950 -- $160 / Sq Ft
Source: Heartland MLS

Tax History

We collect this data history from publicly available records. To have your information removed, we recommend requesting removal directly through your county’s website.

Year Tax Paid Tax Assessment Tax Assessment Total Assessment is a certain percentage of the fair market value that is determined by local assessors to be the total taxable value of land and additions on the property. Land Improvement
2025 $5,522 $86,551 $13,353 $73,198
2024 $5,482 $76,477 $8,837 $67,640
2023 $5,482 $76,477 $13,199 $63,278
2022 $6,442 $79,800 $12,350 $67,450
2021 $626 $7,600 $7,600 $0
2020 $629 $7,562 $7,562 $0
2019 $612 $7,562 $7,562 $0
Source: Public Records

Agents Affiliated with this Home

  • Section Image
  • Section Image
  • Section Image
  • Section Image
See All Agents

Map

Source: Heartland MLS

MLS Number: 2396067

Heartland MLS

APN: 69-620-03-04-00-0-00-000

Your Personal Tour Guide

Ask me questions while you tour the home.