
Michelle Kozak
The Ave Collective
(888) 619-9748
103 Total Sales
1 in Grandview
$363,000 Price


Estimated Value: $329,000 - $357,347
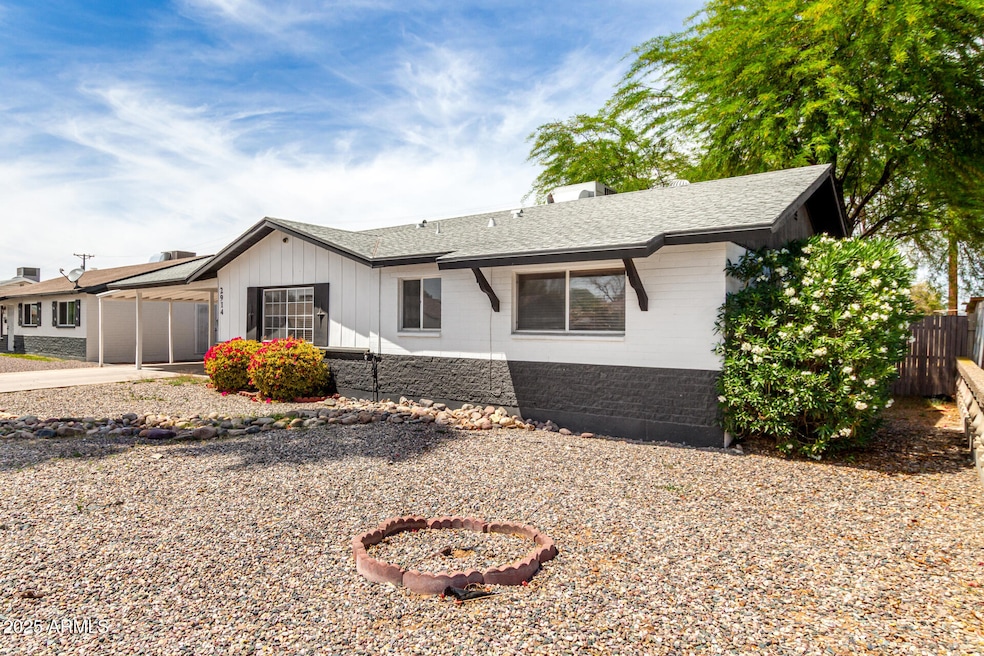
Look no further! This charming single-level home is waiting for you! Tastefully remodeled, it offers 3 beds, 2 baths, 2-carport spaces, and a low-care landscape. The inviting interior showcases abundant natural light, a neutral palette, and wood-look tile flooring throughout. The large living room is paired with sliding doors to the back! The impressive eat-in kitchen boasts SS appliances, granite counters, a tile backsplash, recessed lighting, and ample gray cabinetry. Perfectly sized bedrooms, and bathrooms w/custom-tiled shower. If you want to relax or enjoy a BBQ, the spacious backyard awaits! You have an open patio, mature trees for refreshing shade, and so much room for gatherings. Conveniently close to GCU, shopping, dining options, and easy access to I-17. Don't miss this gem
Last Agent to Sell the Property
West USA Realty License #SA683711000 Listed on: 05/01/2025
We collect this data history from publicly available records. To have your information removed, we recommend requesting removal directly through your county’s website.
Michelle Kozak
The Ave Collective
(888) 619-9748
103 Total Sales
1 in Grandview
$363,000 Price
Marilyn Ramirez
HomeSmart
(844) 332-2081
74 Total Sales
1 in Grandview
$248,000 Price
Elizabeth Melichar
SERHANT.
(888) 613-5424
90 Total Sales
1 in Grandview
$340,000 Price
Danielle Paluscio
eXp Realty
(623) 500-6634
123 Total Sales
1 in Grandview
$279,000 Price
Magdalene Imbus
eXp Realty
(520) 447-4841
18 Total Sales
1 in Grandview
$400,000 Price
Erin Carmona
Realty One Group Mountain Desert
(928) 582-9840
106 Total Sales
1 in Grandview
$310,000 Price
We collect this data history from publicly available records. To have your information removed, we recommend requesting removal directly through your county’s website.
| Date | Buyer | Sale Price | Title Company |
|---|---|---|---|
| $365,000 | Navi Title Agency | ||
| $300,000 | Security Title | ||
| $201,000 | Pioneer Title Agency Inc | ||
| -- | Arizona Title Agency Inc | ||
| $102,000 | Grand Canyon Title Agency In | ||
| -- | Stewart Title & Trust | ||
| $45,000 | -- | ||
| $45,000 | -- |
We collect this data history from publicly available records. To have your information removed, we recommend requesting removal directly through your county’s website.
| Date | Status | Borrower | Loan Amount |
|---|---|---|---|
| Closed | $14,336 | ||
| Open | $358,388 | ||
| Previous Owner | $288,750 | ||
| Previous Owner | $201,744 | ||
| Previous Owner | $182,000 | ||
| Previous Owner | $139,055 | ||
| Previous Owner | $96,900 |
We collect this data history from publicly available records. To have your information removed, we recommend requesting removal directly through your county’s website.
| Date | Event | Price | List to Sale | Price per Sq Ft | Prior Sale |
|---|---|---|---|---|---|
| 05/30/2025 05/30/25 | Sold | $365,000 | 0.0% | $271 / Sq Ft | |
| 05/01/2025 05/01/25 | For Sale | $365,000 | 0.0% | $271 / Sq Ft | |
| 02/03/2022 02/03/22 | Rented | $1,995 | 0.0% | -- | |
| 01/28/2022 01/28/22 | Price Changed | $1,995 | -13.1% | $1 / Sq Ft | |
| 01/19/2022 01/19/22 | Price Changed | $2,295 | -8.0% | $2 / Sq Ft | |
| 01/07/2022 01/07/22 | For Rent | $2,495 | 0.0% | -- | |
| 10/29/2021 10/29/21 | Sold | $300,000 | -3.2% | $223 / Sq Ft | View Prior Sale |
| 10/15/2021 10/15/21 | Pending | -- | -- | -- | |
| 10/08/2021 10/08/21 | For Sale | $310,000 | +3.3% | $230 / Sq Ft | |
| 10/02/2021 10/02/21 | Off Market | $300,000 | -- | -- | |
| 10/01/2021 10/01/21 | For Sale | $310,000 | 0.0% | $230 / Sq Ft | |
| 09/16/2021 09/16/21 | Pending | -- | -- | -- | |
| 09/13/2021 09/13/21 | For Sale | $310,000 | 0.0% | $230 / Sq Ft | |
| 09/13/2021 09/13/21 | Price Changed | $310,000 | +3.3% | $230 / Sq Ft | |
| 08/16/2021 08/16/21 | Pending | -- | -- | -- | |
| 08/11/2021 08/11/21 | For Sale | $299,999 | -- | $223 / Sq Ft |
We collect this data history from publicly available records. To have your information removed, we recommend requesting removal directly through your county’s website.
| Year | Tax Paid | Tax Assessment Tax Assessment Total Assessment is a certain percentage of the fair market value that is determined by local assessors to be the total taxable value of land and additions on the property. | Land | Improvement |
|---|---|---|---|---|
| 2025 | $1,329 | $11,925 | ||
| 2024 | $1,432 | $11,357 | ||
| 2023 | $1,432 | $23,670 | $4,730 | $18,940 |
| 2022 | $1,385 | $18,680 | $3,730 | $14,950 |
| 2021 | $1,403 | $16,100 | $3,220 | $12,880 |
| 2020 | $1,206 | $14,620 | $2,920 | $11,700 |
| 2019 | $1,184 | $13,660 | $2,730 | $10,930 |
| 2018 | $1,151 | $12,600 | $2,520 | $10,080 |
| 2017 | $1,147 | $10,620 | $2,120 | $8,500 |
| 2016 | $722 | $8,730 | $1,740 | $6,990 |
| 2015 | $669 | $7,380 | $1,470 | $5,910 |
Seller's Agent in 2025
Nicholas Ortega
West USA Realty
(602) 790-0998
2 in this area
37 Total Sales
Buyer's Agent in 2025
Olinda Vargas
eXp Realty
(602) 487-9296
4 in this area
214 Total Sales
J
Buyer Co-Listing Agent in 2025
John Vargas
eXp Realty
(602) 284-9479
1 in this area
62 Total Sales
D
Seller's Agent in 2022
Denise Pruitt
West USA Realty
(602) 942-4200
3 Total Sales
Buyer's Agent in 2022
Tamara Bono
ARRT of Real Estate
(602) 510-7906
42 Total Sales
D
Seller's Agent in 2021
Donald Juvan
Gentry Real Estate
Source: Arizona Regional Multiple Listing Service (ARMLS)
MLS Number: 6859744
APN: 152-24-100
Disclaimer: Certain information contained herein is derived from information provided by parties other than Homes.com. All information provided is deemed reliable, but is not guaranteed to be accurate and should be independently verified.
All information should be verified by the recipient and none is guaranteed as accurate by ARMLS
Listing Information presented by local MLS brokerage: Ten-X, local REALTOR®- Arlene Richardson - (888)-952-6393
Ask me questions while you tour the home.