
Brian Khurelbaatar
Compass
(773) 869-7841
117 Total Sales
1 in Fall Creek
$427,500 Price
Estimated Value: $345,000 - $358,000
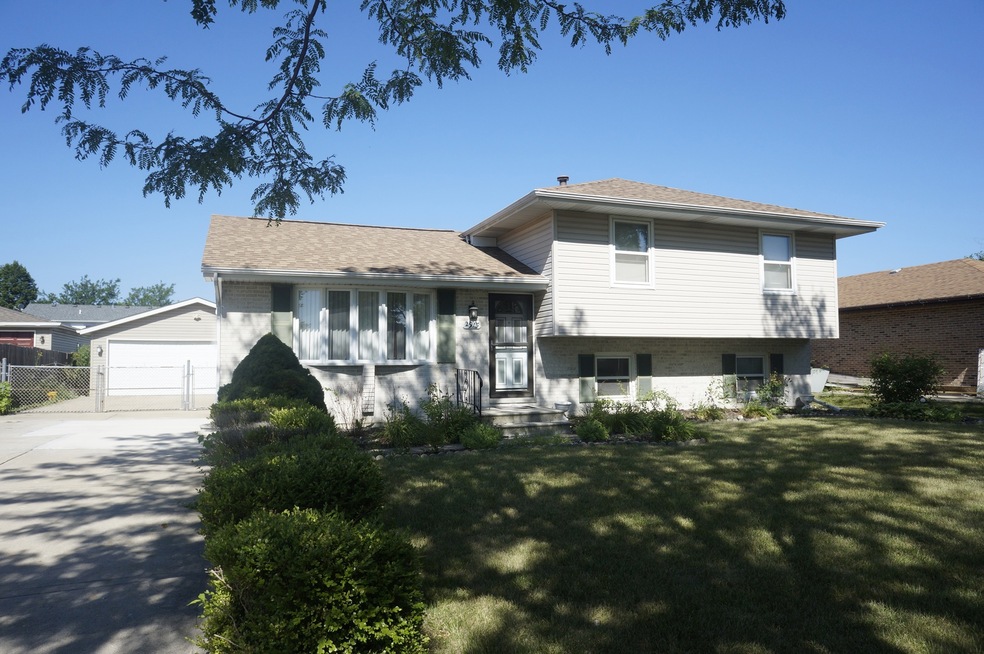
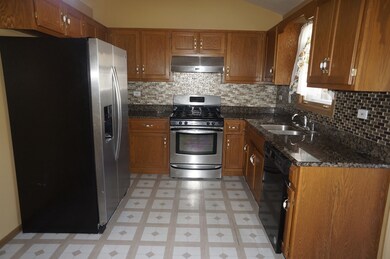
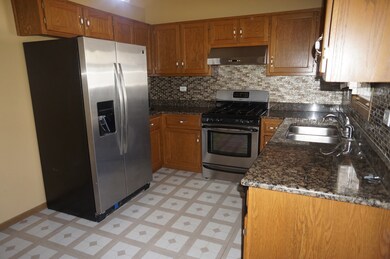

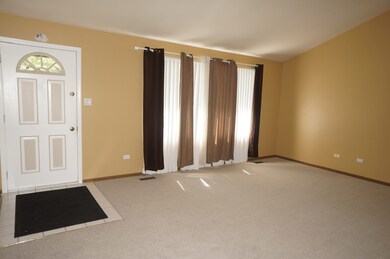
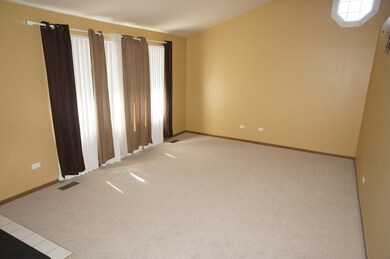
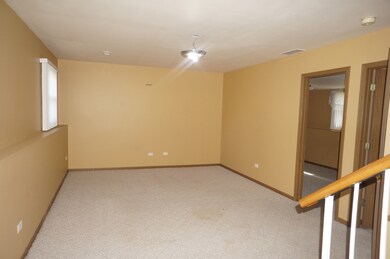
Very nice 4 bedroom, 2 bath home with finished sub basement. Vaulted ceilings in Living Rm and kitchen area. All Appl. staying, table space area, back splash and newer refrigerator and vinyl floor. 3 nice size bedrooms upstairs all with wood flooring. Newer Roof, Siding, Sump Pump with back-up, and Furnace. Extra large driveway, updated 2 car garage, shed and deck compliment this large fully fenced backyard. Must see!
Last Agent to Sell the Property
Coldwell Banker Real Estate Group License #475110557 Listed on: 07/20/2022
We collect this data history from publicly available records. To have your information removed, we recommend requesting removal directly through your county’s website.
Brian Khurelbaatar
Compass
(773) 869-7841
117 Total Sales
1 in Fall Creek
$427,500 Price
Debbie Pokrzywa
@properties Christie's International Real Estate
(618) 726-9698
78 Total Sales
1 in Fall Creek
$362,000 Price
Debbie Stukel-Podzimek
HomeSmart Realty Group
(630) 593-3233
68 Total Sales
2 in Fall Creek
$360K - $473K Price Range
Rafay Qamar
Real Broker LLC
(833) 359-9113
1,066 Total Sales
2 in Fall Creek
$340K - $374K Price Range
Jacquelyn Jenke
Keller Williams Preferred Rlty
(219) 666-8254
72 Total Sales
1 in Fall Creek
$370,000 Price
Ericka Taylor
Coldwell Banker Realty
(708) 905-4835
156 Total Sales
1 in Fall Creek
$242,000 Price
We collect this data history from publicly available records. To have your information removed, we recommend requesting removal directly through your county’s website.
| Date | Buyer | Sale Price | Title Company |
|---|---|---|---|
| -- | None Listed On Document | ||
| $297,000 | James Flanagan | ||
| $230,000 | Old Republic Title | ||
| $141,000 | -- | ||
| -- | Chicago Title Insurance Co | ||
| $127,000 | -- |
We collect this data history from publicly available records. To have your information removed, we recommend requesting removal directly through your county’s website.
| Date | Status | Borrower | Loan Amount |
|---|---|---|---|
| Previous Owner | $157,000 | ||
| Previous Owner | $166,500 |
We collect this data history from publicly available records. To have your information removed, we recommend requesting removal directly through your county’s website.
| Date | Event | Price | List to Sale | Price per Sq Ft |
|---|---|---|---|---|
| 08/11/2022 08/11/22 | Sold | $297,000 | 0.0% | $165 / Sq Ft |
| 07/21/2022 07/21/22 | Pending | -- | -- | -- |
| 07/20/2022 07/20/22 | For Sale | $297,000 | 0.0% | $165 / Sq Ft |
| 10/04/2019 10/04/19 | Rented | $1,850 | 0.0% | -- |
| 09/24/2019 09/24/19 | Under Contract | -- | -- | -- |
| 09/20/2019 09/20/19 | For Rent | $1,850 | -- | -- |
We collect this data history from publicly available records. To have your information removed, we recommend requesting removal directly through your county’s website.
| Year | Tax Paid | Tax Assessment Tax Assessment Total Assessment is a certain percentage of the fair market value that is determined by local assessors to be the total taxable value of land and additions on the property. | Land | Improvement |
|---|---|---|---|---|
| 2024 | $6,219 | $93,036 | $21,940 | $71,096 |
| 2023 | $5,947 | $84,028 | $19,816 | $64,212 |
| 2022 | $5,455 | $75,468 | $17,797 | $57,671 |
| 2021 | $4,959 | $67,964 | $16,633 | $51,331 |
| 2020 | $4,881 | $66,036 | $16,161 | $49,875 |
| 2019 | $4,704 | $62,922 | $15,399 | $47,523 |
| 2018 | $4,494 | $59,119 | $14,469 | $44,650 |
| 2017 | $2,272 | $56,181 | $13,750 | $42,431 |
| 2016 | $2,343 | $53,582 | $13,114 | $40,468 |
| 2015 | $2,443 | $50,194 | $12,285 | $37,909 |
| 2014 | $2,443 | $48,422 | $11,851 | $36,571 |
| 2013 | $2,443 | $48,422 | $11,851 | $36,571 |
Seller's Agent in 2022
Roger Lewis
Coldwell Banker Real Estate Group
(708) 214-7141
1 in this area
26 Total Sales
Seller Co-Listing Agent in 2022
Mellody Lewis
Coldwell Banker Real Estate Group
(815) 474-7888
1 in this area
9 Total Sales
Buyer's Agent in 2022
Bobbie Scalzitti
Results Realty ERA Powered
(630) 290-9717
1 in this area
24 Total Sales
Buyer's Agent in 2019
Vickie McClusky
Keller Williams Preferred Rlty
(708) 602-1112
3 in this area
211 Total Sales
Source: Midwest Real Estate Data (MRED)
MLS Number: 11469494
APN: 06-03-30-202-019
Disclaimer: Certain information contained herein is derived from information provided by parties other than Homes.com. All information provided is deemed reliable, but is not guaranteed to be accurate and should be independently verified.
All data is obtained from various sources and may not have been verified by broker or MLS GRID. Supplied Open House Information is subject to change without notice. All information should be independently reviewed and verified for accuracy. Properties may or may not be listed by the office/agent presenting the information. Some IDX listings have been excluded from this website.
Listings courtesy of Midwest Real Estate Data (MRED) as distributed by MLS GRID.
Based on information submitted to the MLS GRID
Ask me questions while you tour the home.