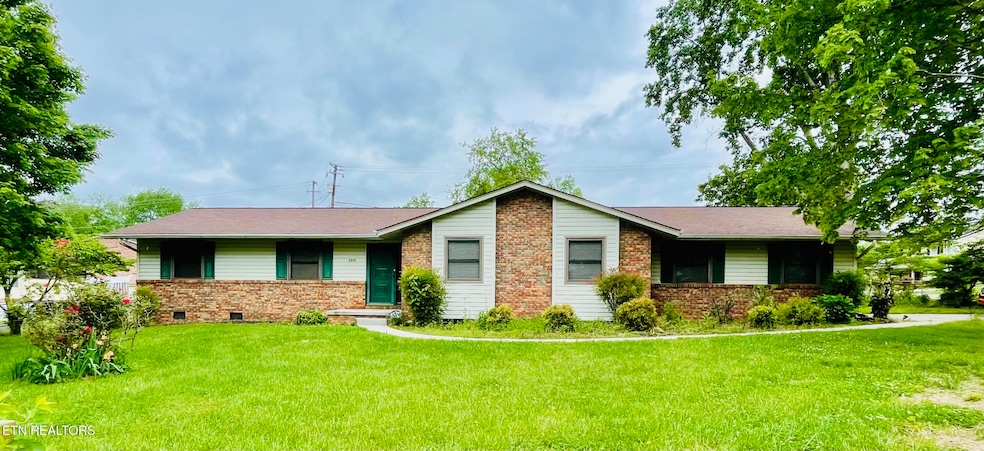
NOT LISTED FOR SALE

2915 Broadmeade Dr Powell, TN 37849

Powell Area

Estimated Value: $364,290

3 Beds
2 Baths
1,696 Sq Ft
$215/Sq Ft Est. Value

Sale Details

Date Sold: June 13, 2025

Last sale price $353,000 $208 Per Sq Ft

Est. 3% increase in value since last sale

Current estimated payment $2,081 / mo

Highlights

  • Craftsman Architecture
  • Main Floor Primary Bedroom
  • Corner Lot
  • Countryside Views
  • Sun or Florida Room
  • Community Pool

About This Home

As of June 2025

Beautiful corner lot in Broadachres subdivision in Powell. Schools zoned are all Powell. The house is one level with a large screened back porch, and a chain link fenced back yard. Easily accessible to local food and entertainment. Minutes from downtown Knoxville. Lovely trees and yearly flowers planted on the property. Come see this! It is marked to sell, below valued amount.

Last Agent to Sell the Property

Angela Taylor

Stephenson Realty & Auction License #348383 Listed on: 05/13/2025

Last Buyer's Agent

Gage Dople

Wallace License #362622

Wallace
Create a Home Valuation Report for This Property
The Home Valuation Report is an in-depth analysis detailing your home's value as well as a comparison with similar homes in the area

Home Details

Home Type

  • Single Family

Est. Annual Taxes

  • $893

Year Built

  • Built in 1976

Lot Details

  • 18,720 Sq Ft Lot
  • Lot Dimensions are 132x141x146x124
  • Chain Link Fence
  • Corner Lot
  • Level Lot

Parking

  • 2 Car Attached Garage
  • Garage Door Opener

Home Design

  • Craftsman Architecture
  • Contemporary Architecture
  • Brick Exterior Construction
  • Brick Frame
  • Aluminum Siding

Interior Spaces

  • 1,696 Sq Ft Home
  • Wired For Data
  • Gas Log Fireplace
  • Brick Fireplace
  • Family Room
  • Living Room
  • Breakfast Room
  • Formal Dining Room
  • Den
  • Sun or Florida Room
  • Screened Porch
  • Storage
  • Utility Room
  • Countryside Views
  • Crawl Space

Kitchen

  • Self-Cleaning Oven
  • Range
  • Microwave
  • Dishwasher
  • Kitchen Island
  • Disposal

Flooring

  • Carpet
  • Laminate

Bedrooms and Bathrooms

  • 3 Bedrooms
  • Primary Bedroom on Main
  • Walk-In Closet
  • 2 Full Bathrooms

Laundry

  • Laundry Room
  • Washer and Dryer Hookup

Home Security

  • Intercom
  • Storm Windows
  • Storm Doors
  • Fire and Smoke Detector

Outdoor Features

  • Patio
  • Outdoor Storage

Schools

  • Powell Elementary And Middle School
  • Powell High School

Utilities

  • Central Heating and Cooling System
  • Heat Pump System
  • Internet Available

Listing and Financial Details

  • Property Available on 5/13/25
  • Assessor Parcel Number 056OA043

Community Details

Overview

  • Property has a Home Owners Association
  • Association fees include pest control, sewer
  • Broadacres Unit 15 Subdivision

Recreation

  • Community Pool

Home Details

Home Type

Single Family

Est. Annual Taxes

$893

Year Built

Built in 1976

Lot Details

0.43 Acres

Parking

2

Listing Details

  • Directions: from Knoxville Tennessee  Get on I-275 N  Follow I-275 N and I-75 N to TN-131 S/E Emory Rd. Take exit 112 from I-75 N 7 min (7.2 mi)  Continue on E Emory Rd. Drive to Broadmeade Dr in Powell 9 min (3.6 mi) 2915 Broadmeade Dr Powell, TN 37849
  • Property Sub Type: Single Family Residence
  • Prop. Type: Residential
  • Year Built: 1976
  • Lot Size Acres: 0.43
  • Lot Size: 132x141x146x124
  • Subdivision Name: Broadacres Unit 15
  • Architectural Style: Contemporary, Craftsman
  • Property Attached Yn: Yes
  • Contract Info:List PriceSqFt2: 206.36
  • General Property Description:SqFt - Main Lvl: 1696.0
  • General Property Description:HOA: No
  • General Property Description:Basement: No
  • General Property Description:Bonus Room: No
  • Appliances:Appliances: Dishwasher, Disposal, Microwave, Range, Refrigerator, Intercom, Smoke Detector, Self Cleaning Oven
  • AtchdDtchd Type:AtchdDtchd Type: Detached
  • Construction:Construction: Frame - Brick, Brick
  • Fuel:Fuel: Electric
  • Misc Features:Misc Features: Washer/Dryer Connect, Pantry, Walk-In Closet(s), Kitchen Island, Internet Available, Wired for Internet
  • Other Rooms:Other Rooms: Breakfast Room, Laundry/Utility, Den/Study, Family Room, Extra Storage, Mstr Bdrm Main Level, Sunroom
  • Fencing:Fencing: Chain
  • Lot Description:Lot Description: Level, Corner Lot
  • Community Amenities:Community Amenities: Swimming Pool
  • Special Features: None

Interior Features

  • Appliances: Dishwasher, Disposal, Microwave, Range, Refrigerator, Self Cleaning Oven
  • Basement YN: No
  • Has Basement: Crawl Space
  • Fireplace: Yes
  • Other Equipment: Intercom
  • Full Bathrooms: 2
  • Total Bedrooms: 3
  • Door Features: Storm Door(s)
  • Fireplace Features: Brick, Gas Log
  • Fireplaces: 1
  • Flooring: Carpet, Laminate
  • Interior Amenities: Pantry, Walk-In Closet(s), Kitchen Island
  • Window Features: Storm Window(s)
  • Dining Area:Dining Area: Formal Dining Area, Breakfast Room

Exterior Features

  • View: Country Setting
  • Lot Features: Corner Lot
  • Construction Type: Brick, Aluminum Siding
  • Other Structures: Storage
  • Patio And Porch Features: Porch - Enclosed, Porch - Covered, Patio, Porch - Screened

Garage/Parking

  • Attached Garage: Yes
  • Garage Spaces: 2.0
  • Parking Features: Attached, Garage Door Opener
  • GarageParking:GarageParking: Attached, Garage Door Opener

Utilities

  • Cooling: Central Air
  • Sewer: Public Sewer
  • Security: Smoke Detector(s)
  • Cooling Y N: Yes
  • Heating: Central, Heat Pump, Electric
  • Heating Yn: Yes
  • Water Source: Public

Condo/Co-op/Association

  • Amenities: Pool
  • Association: Yes

Fee Information

  • Association Fee Includes: Pest Control, Sewer

Schools

  • Elementary School: Powell
  • High School: Powell
  • Middle Or Junior School: Powell

Lot Info

  • Lot Size Sq Ft: 18720.0
  • Parcel #: 056OA043

Rental Info

  • Available Date: 2025-05-13

Tax Info

  • Tax Annual Amount: 892.77

Ownership History

We collect this data history from publicly available records. To have your information removed, we recommend requesting removal directly through your county’s website.

Date Name Owned For Owner Type

Purchase Details

Listed on
May 13, 2025
Closed on
Jun 13, 2025
Sold by
Bought by
Seller's Agent
Angela Taylor
Stephenson Realty & Auction
Buyer's Agent
Gage Dople
Wallace
List Price
$350,000
Sold Price
$353,000
Premium/Discount to List
$3,000
0.86%
Views
35
Current Estimated Value
$364,290

Home Financials for this Owner

Home Financials are based on the most recent Mortgage that was taken out on this home.
Estimated Appreciation
$11,290
Avg. Annual Appreciation
2.80%
Original Mortgage
$335,350
Outstanding Balance
$331,783
Interest Rate
6.76%
Mortgage Type
New Conventional
Estimated Equity
$32,507
Source: Public Records

Home Values in the Area

Source: Public Records

Average Home Value in this Area


Source: Public Records

Agents Specializing in Powell, TN

See All Agents

Purchase History

We collect this data history from publicly available records. To have your information removed, we recommend requesting removal directly through your county’s website.

Date Buyer Sale Price Title Company
$353,000 Melrose Title Company Llc
Source: Public Records

Mortgage History

We collect this data history from publicly available records. To have your information removed, we recommend requesting removal directly through your county’s website.

Date Status Borrower Loan Amount
Open $335,350
Previous Owner $20,000
Source: Public Records

Property History

We collect this data history from publicly available records. To have your information removed, we recommend requesting removal directly through your county’s website.

Date Event Price List to Sale Price per Sq Ft
06/13/2025 06/13/25 Sold $353,000 +0.9% $208 / Sq Ft
05/14/2025 05/14/25 Pending -- -- --
05/13/2025 05/13/25 For Sale $350,000 -- $206 / Sq Ft
Source: East Tennessee REALTORS® MLS

Tax History

We collect this data history from publicly available records. To have your information removed, we recommend requesting removal directly through your county’s website.

Year Tax Paid Tax Assessment Tax Assessment Total Assessment is a certain percentage of the fair market value that is determined by local assessors to be the total taxable value of land and additions on the property. Land Improvement
2025 $893 $57,450 $0 $0
2024 $893 $57,450 $0 $0
2023 $893 $57,450 $0 $0
2022 $893 $57,450 $0 $0
2021 $850 $40,075 $0 $0
2020 $850 $40,075 $0 $0
2019 $850 $40,075 $0 $0
2018 $850 $40,075 $0 $0
2017 $850 $40,075 $0 $0
2016 $918 $0 $0 $0
2015 $918 $0 $0 $0
2014 $918 $0 $0 $0
Source: Public Records

Agents Affiliated with this Home

  • Section Image
  • Section Image
See All Agents

Map

Source: East Tennessee REALTORS® MLS

MLS Number: 1300276

East Tennessee REALTORS® MLS

APN: 056OA-043

Your Personal Tour Guide

Ask me questions while you tour the home.