
Seller's Agent in 2023
Rick Misencik
Russell Real Estate Services
(440) 327-6511
84 Total Sales
Estimated Value: $469,000 - $521,000
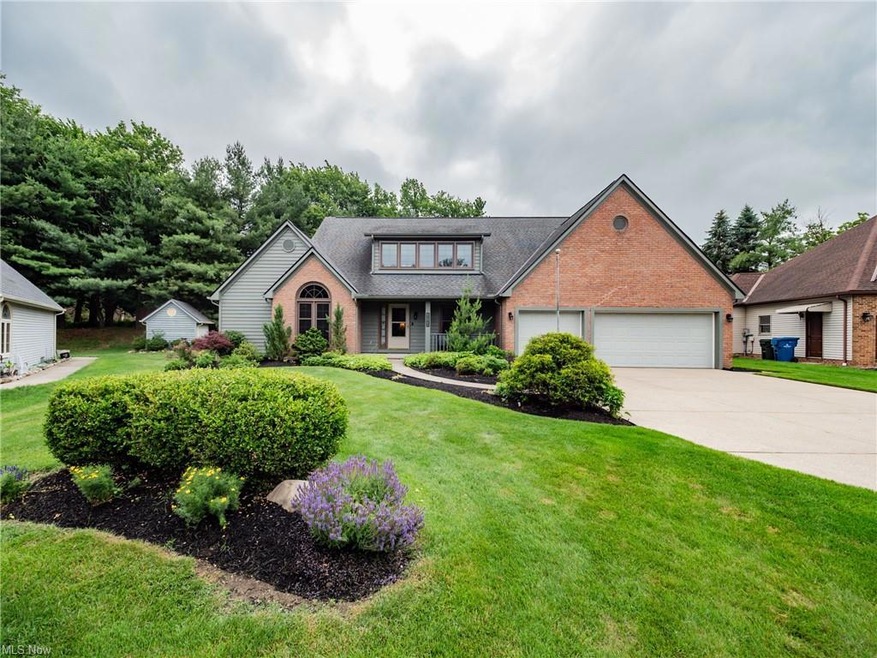
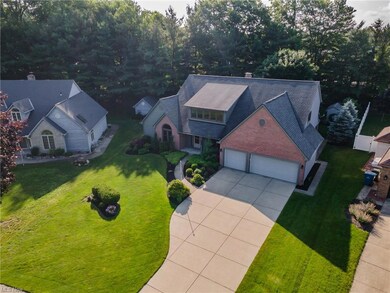
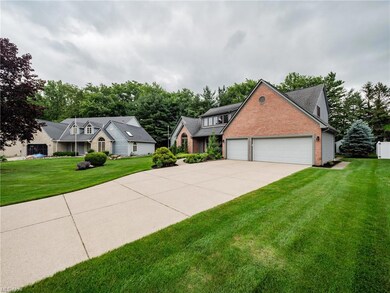
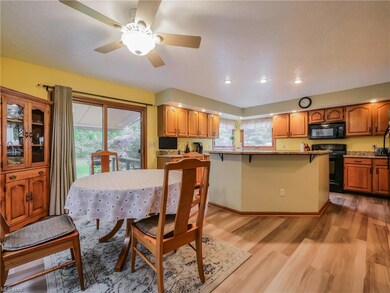
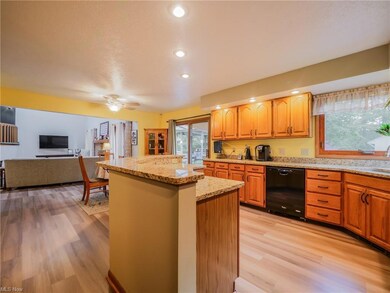
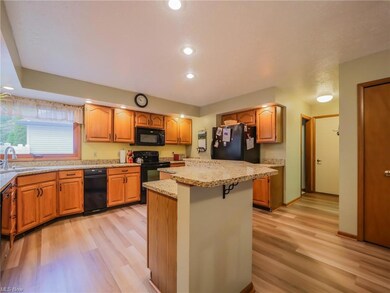
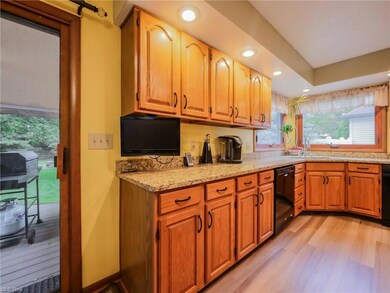
Meticulously maintained , Truly Move In Ready Family Home in a quiet small development with a Park Like Yard and no neighbors behind you. Only Traffic is your neighbors. Enjoy the outdoors in the evening at your fire pit , or during the day under your gazebo or crank out the Awning over the deck. Open Floor plan on first floor is great for entertaining, Granite counters go on forever in your eat in kitchen which opens to your Family Room . First floor also features Master Bedroom with Glamour Bath, plus second bedroom currently used as Office. Second floor has 2 large bedrooms plus a storage Room over the 3 car garage. All this plus a 38x16 Recreation room and bathroom in the basement. This is a Home you just Move in and Enjoy on Day one. New Furnace , A/c and water tank 2020, new windows throughout 2016 + 2017, New Roof 2011. Schedule your showing now.
Last Agent to Sell the Property
Russell Real Estate Services License #2004022543 Listed on: 07/06/2023
Last Buyer's Agent
Matt Dunlavey
Inactive Agent License #2015000072
We collect this data history from publicly available records. To have your information removed, we recommend requesting removal directly through your county’s website.
We collect this data history from publicly available records. To have your information removed, we recommend requesting removal directly through your county’s website.
| Date | Buyer | Sale Price | Title Company |
|---|---|---|---|
| $435,500 | Miller Home Title | ||
| $285,400 | Midland Title Security Inc | ||
| $216,000 | -- | ||
| -- | -- |
We collect this data history from publicly available records. To have your information removed, we recommend requesting removal directly through your county’s website.
| Date | Status | Borrower | Loan Amount |
|---|---|---|---|
| Previous Owner | $326,625 | ||
| Previous Owner | $87,000 | ||
| Previous Owner | $50,000 | ||
| Previous Owner | $288,820 | ||
| Previous Owner | $160,000 |
We collect this data history from publicly available records. To have your information removed, we recommend requesting removal directly through your county’s website.
| Date | Event | Price | List to Sale | Price per Sq Ft |
|---|---|---|---|---|
| 08/31/2023 08/31/23 | Sold | $435,500 | +1.4% | $132 / Sq Ft |
| 07/08/2023 07/08/23 | Pending | -- | -- | -- |
| 07/06/2023 07/06/23 | For Sale | $429,500 | -- | $130 / Sq Ft |
We collect this data history from publicly available records. To have your information removed, we recommend requesting removal directly through your county’s website.
| Year | Tax Paid | Tax Assessment Tax Assessment Total Assessment is a certain percentage of the fair market value that is determined by local assessors to be the total taxable value of land and additions on the property. | Land | Improvement |
|---|---|---|---|---|
| 2025 | $9,449 | $139,405 | $26,075 | $113,330 |
| 2024 | $9,553 | $139,405 | $26,075 | $113,330 |
| 2023 | $8,467 | $103,670 | $27,020 | $76,650 |
| 2022 | $8,422 | $103,670 | $27,020 | $76,650 |
| 2021 | $7,622 | $103,670 | $27,020 | $76,650 |
| 2020 | $7,682 | $92,540 | $24,120 | $68,430 |
| 2019 | $7,476 | $264,400 | $68,900 | $195,500 |
| 2018 | $7,582 | $92,540 | $24,120 | $68,430 |
| 2017 | $7,421 | $83,380 | $18,100 | $65,280 |
| 2016 | $7,356 | $83,380 | $18,100 | $65,280 |
| 2015 | $7,183 | $83,380 | $18,100 | $65,280 |
| 2014 | $7,183 | $80,960 | $17,570 | $63,390 |
Seller's Agent in 2023
Rick Misencik
Russell Real Estate Services
(440) 327-6511
84 Total Sales
M
Buyer's Agent in 2023
Matt Dunlavey
Inactive Agent
Source: MLS Now
MLS Number: 4472167
APN: 233-25-045
Disclaimer: Certain information contained herein is derived from information provided by parties other than Homes.com. All information provided is deemed reliable, but is not guaranteed to be accurate and should be independently verified.
IDX information is provided exclusively for personal, non-commercial use, and may not be used for any purpose other than to identify prospective properties consumers may be interested in purchasing. Information is deemed reliable but not guaranteed.
Ask me questions while you tour the home.