
Oliver Yang
Cubemax International Corp.
(909) 443-2351
36 Total Sales
1 in East Highlands
$571,100 Price
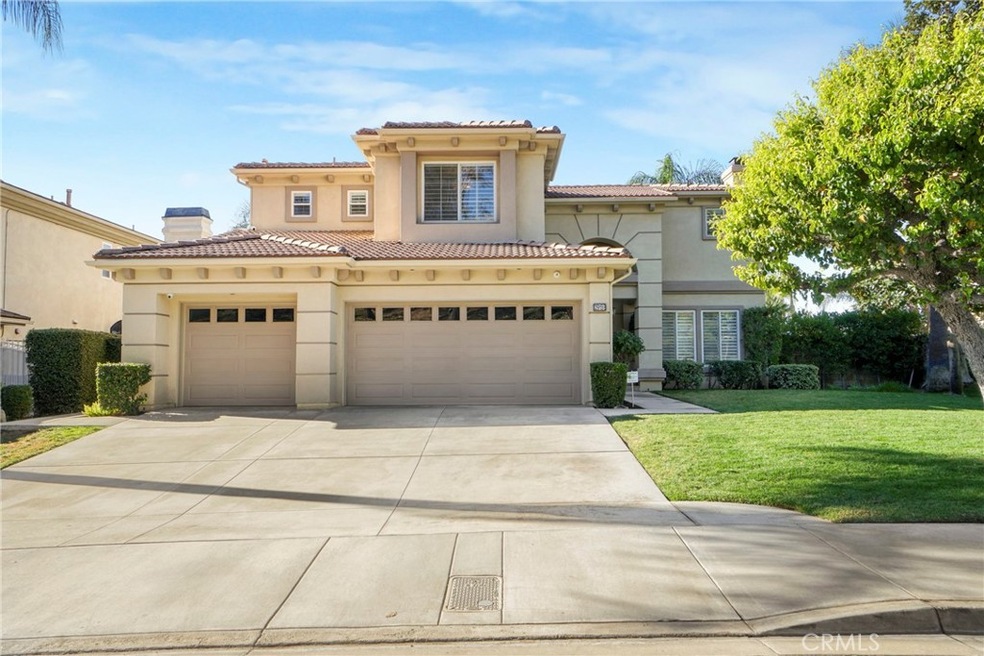
Welcome to this exquisite 5-bedroom, 4-bathroom home in the highly sought-after East Highlands Ranch community. Offering 3,469 square feet of beautifully designed living space, this home combines luxury, functionality, and modern comfort. Upon entering, you're greeted by a grand foyer leading to a spacious floor plan that flows effortlessly from room to room. The gourmet kitchen is a chef's dream, featuring high-end appliances, abundant counter space, and a large center island—ideal for both everyday living and entertaining. The adjacent family room with a cozy fireplace is perfect for casual gatherings, while the formal dining room provides an elegant setting for special occasions. The primary suite is an incredible retreat, offering both comfort and privacy. It includes a spacious sitting area and a private office—ideal for those who need a quiet workspace at home. The luxurious en-suite bathroom boasts a soaking tub and a large walk-in shower. The his and hers walk-in closets provide abundant space for all your wardrobe needs, adding an extra level of convenience and luxury. Four additional generously sized bedrooms offer plenty of room for family, guests, or the flexibility to create home offices or hobby spaces. The four bathrooms are thoughtfully designed with modern fixtures and finishes for ease and privacy. Step outside into your own personal oasis, where the beautifully landscaped backyard features a sparkling pool and spa—perfect for relaxing or entertaining. The BBQ island area is an ideal spot for al fresco dining, complete with a built-in grill and countertop space for preparing meals while enjoying the outdoors. With a large 9,360-square-foot lot, there's plenty of space for additional seating, outdoor activities, and even future customizations. The home also includes a 3-car garage, offering ample space for vehicles, storage, and hobbies. As a resident of East Highlands Ranch, you'll enjoy access to fantastic community amenities, including parks, walking trails, and well-maintained association facilities. The location is unbeatable, with easy access to shopping, dining, top-rated schools, and major transportation routes, making this the perfect combination of tranquility and convenience. This exceptional property is a rare find and won’t last long. Schedule your private tour today to see all that this beautiful home has to offer!
Last Agent to Sell the Property
CARSON MONTANO
Link Brokerages Brokerage Phone: 949-485-8249 License #02239928 Listed on: 11/19/2024
We collect this data history from publicly available records. To have your information removed, we recommend requesting removal directly through your county’s website.
Oliver Yang
Cubemax International Corp.
(909) 443-2351
36 Total Sales
1 in East Highlands
$571,100 Price
Kathy Thomson
eXp Realty of Southern California, Inc
(909) 787-1190
71 Total Sales
4 in East Highlands
$556K - $885K Price Range
Sonia Alvarado
ALL NATIONS REALTY & INVS
(909) 757-1468
41 Total Sales
1 in East Highlands
$525,000 Price
Celina Barillas
Century 21 A Better Service
(424) 403-2116
20 Total Sales
2 in East Highlands
$340K - $563K Price Range
Dennis Miller
RE/MAX ADVANTAGE
(909) 406-7360
93 Total Sales
4 in East Highlands
$588K - $590K Price Range
MEGANN CENTENO
OMEGA REAL ESTATE
(951) 339-3935
319 Total Sales
6 in East Highlands
$426K - $770K Price Range
We collect this data history from publicly available records. To have your information removed, we recommend requesting removal directly through your county’s website.
| Date | Buyer | Sale Price | Title Company |
|---|---|---|---|
| $911,000 | Stewart Title Of California | ||
| -- | None Available | ||
| -- | Chicago Title Co | ||
| -- | -- | ||
| $311,000 | First American Title Ins Co | ||
| $300,000 | First American Title Ins Co | ||
| $279,000 | Commonwealth Land Title Co |
We collect this data history from publicly available records. To have your information removed, we recommend requesting removal directly through your county’s website.
| Date | Status | Borrower | Loan Amount |
|---|---|---|---|
| Open | $728,800 | ||
| Previous Owner | $214,000 | ||
| Previous Owner | $220,000 | ||
| Previous Owner | $225,000 |
We collect this data history from publicly available records. To have your information removed, we recommend requesting removal directly through your county’s website.
| Date | Event | Price | List to Sale | Price per Sq Ft |
|---|---|---|---|---|
| 12/13/2024 12/13/24 | Sold | $911,000 | +1.3% | $263 / Sq Ft |
| 11/19/2024 11/19/24 | For Sale | $899,000 | -- | $259 / Sq Ft |
We collect this data history from publicly available records. To have your information removed, we recommend requesting removal directly through your county’s website.
| Year | Tax Paid | Tax Assessment Tax Assessment Total Assessment is a certain percentage of the fair market value that is determined by local assessors to be the total taxable value of land and additions on the property. | Land | Improvement |
|---|---|---|---|---|
| 2026 | $11,711 | $929,220 | $278,766 | $650,454 |
| 2025 | $11,711 | $911,000 | $273,300 | $637,700 |
| 2024 | $6,158 | $485,359 | $117,160 | $368,199 |
| 2023 | $6,151 | $475,842 | $114,863 | $360,979 |
| 2022 | $5,976 | $466,512 | $112,611 | $353,901 |
| 2021 | $6,032 | $457,365 | $110,403 | $346,962 |
| 2020 | $5,930 | $452,675 | $109,271 | $343,404 |
| 2019 | $5,753 | $443,799 | $107,128 | $336,671 |
| 2018 | $5,548 | $435,097 | $105,027 | $330,070 |
| 2017 | $5,249 | $426,566 | $102,968 | $323,598 |
| 2016 | $5,188 | $418,202 | $100,949 | $317,253 |
| 2015 | $5,149 | $411,921 | $99,433 | $312,488 |
| 2014 | $5,054 | $403,852 | $97,485 | $306,367 |
C
Seller's Agent in 2024
CARSON MONTANO
Link Brokerages
Buyer's Agent in 2024
Jeremy Howard
EMBARQ
(704) 607-8012
2 in this area
14 Total Sales
Source: California Regional Multiple Listing Service (CRMLS)
MLS Number: IV24235910
APN: 0288-551-07
Disclaimer: Certain information contained herein is derived from information provided by parties other than Homes.com. All information provided is deemed reliable, but is not guaranteed to be accurate and should be independently verified.
The multiple listing data appearing on this website, or contained in reports produced therefrom, is owned and copyrighted by California Regional Multiple Listing Service, Inc. ("CRMLS") and is protected by all applicable copyright laws. Information provided is for viewer's personal, non-commercial use and may not be used for any purpose other than to identify prospective properties the viewer may be interested in purchasing. All listing data, including but not limited to square footage and lot size is believed to be accurate, but the listing Agent, listing Broker and CRMLS and its affiliates do not warrant or guarantee such accuracy. The viewer should independently verify the listed data prior to making any decisions based on such information by personal inspection and/or contacting a real estate professional.
Based on information from California Regional Multiple Listing Service, Inc. and /or other sources. All data, including all measurements and calculations of area, is obtained from various sources and has not been, and will not be, verified by broker or MLS. All information should be independently reviewed and verified for accuracy. Properties may or may not be listed by the office/agent presenting the information
Ask me questions while you tour the home.