
Christi Coffey
F.C. Tucker Company
(317) 680-5287
258 Total Sales
5 in Columbus
$100K - $490K Price Range

Estimated Value: $200,000 - $216,000
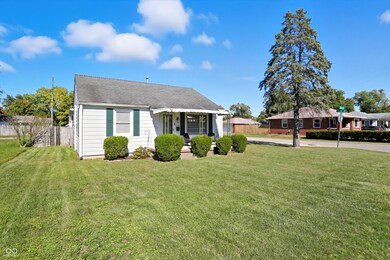
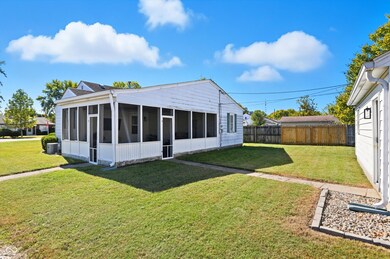
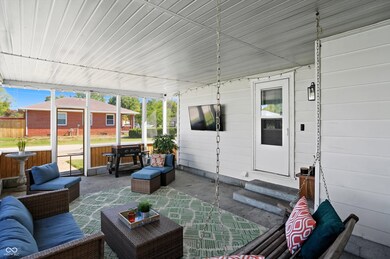
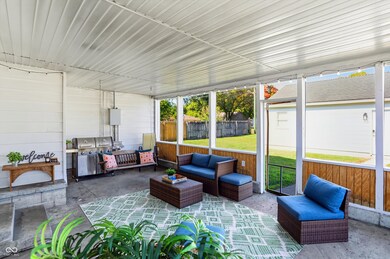
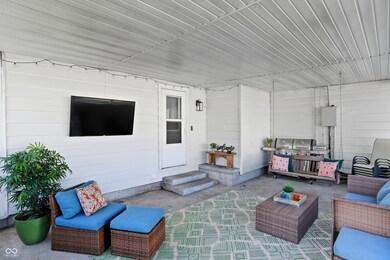
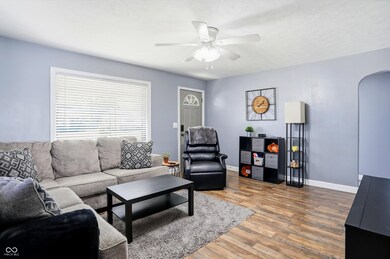
Welcome home to happiness! This cheerful 3-bedroom, 1-bath darling shines with updates and thoughtful care. Enjoy peace of mind under the soon to be completed brand-new roof featuring 50-year shingles, 10-year workmanship, and 130 mph wind warranties. Step into the amazing, oversized screened porch-perfect for morning coffee or evening gatherings. The insulated, air conditioned two-car garage offers generous workspace for hobbies or projects. Major systems are all newer: A/C 2022, Furnace 2017, Electrical 2017 and Plumbing 2015. Comfortable, and move-in ready-this happy home blends reliability, charm, and everyday comfort in one must have package! Book your showing today!
Last Agent to Sell the Property
Leigh Burchyett
Dropped Members License #RB14038542 Listed on: 10/16/2025
We collect this data history from publicly available records. To have your information removed, we recommend requesting removal directly through your county’s website.
Christi Coffey
F.C. Tucker Company
(317) 680-5287
258 Total Sales
5 in Columbus
$100K - $490K Price Range
Valerie Fields
Exodus Realty
(833) 657-0351
111 Total Sales
1 in Columbus
$620,000 Price
James Linville
Carpenter, REALTORS®
(877) 689-4940
58 Total Sales
2 in Columbus
$223K - $235K Price Range
Kathy Boyce
RE/MAX Real Estate Prof
(812) 900-4525
49 Total Sales
32 in Columbus
$148K - $1.5M Price Range
Michelle Campbell
Sold It Realty Group
(855) 910-9642
108 Total Sales
1 in Columbus
$250,000 Price
Tamara Wright
Hoosier, REALTORS®
(463) 218-7276
81 Total Sales
2 in Columbus
$235K - $246K Price Range
We collect this data history from publicly available records. To have your information removed, we recommend requesting removal directly through your county’s website.
| Date | Buyer | Sale Price | Title Company |
|---|---|---|---|
| $210,000 | Indiana Home Title | ||
| $175,000 | Security Title Services | ||
| $127,900 | First American Title Insurance | ||
| -- | Attorney | ||
| $80,000 | -- | ||
| -- | -- |
We collect this data history from publicly available records. To have your information removed, we recommend requesting removal directly through your county’s website.
| Date | Event | Price | List to Sale | Price per Sq Ft | Prior Sale |
|---|---|---|---|---|---|
| 11/07/2025 11/07/25 | Sold | $210,000 | -2.3% | $182 / Sq Ft | |
| 10/18/2025 10/18/25 | Pending | -- | -- | -- | |
| 10/16/2025 10/16/25 | For Sale | $215,000 | +22.9% | $187 / Sq Ft | |
| 04/17/2023 04/17/23 | Sold | $175,000 | -2.7% | $152 / Sq Ft | View Prior Sale |
| 03/14/2023 03/14/23 | Pending | -- | -- | -- | |
| 02/27/2023 02/27/23 | For Sale | $179,900 | +40.7% | $156 / Sq Ft | |
| 03/22/2019 03/22/19 | Sold | $127,900 | +2.4% | $111 / Sq Ft | View Prior Sale |
| 02/26/2019 02/26/19 | Pending | -- | -- | -- | |
| 02/25/2019 02/25/19 | For Sale | $124,900 | -- | $108 / Sq Ft |
We collect this data history from publicly available records. To have your information removed, we recommend requesting removal directly through your county’s website.
| Year | Tax Paid | Tax Assessment Tax Assessment Total Assessment is a certain percentage of the fair market value that is determined by local assessors to be the total taxable value of land and additions on the property. | Land | Improvement |
|---|---|---|---|---|
| 2025 | $1,874 | $185,200 | $28,000 | $157,200 |
| 2024 | $1,975 | $177,400 | $28,000 | $149,400 |
| 2023 | $1,772 | $160,800 | $28,000 | $132,800 |
| 2022 | $1,611 | $144,900 | $28,000 | $116,900 |
| 2021 | $1,465 | $134,400 | $16,600 | $117,800 |
| 2020 | $991 | $105,500 | $16,600 | $88,900 |
| 2019 | $868 | $97,300 | $16,600 | $80,700 |
| 2018 | $2,399 | $94,600 | $16,600 | $78,000 |
| 2017 | $2,049 | $94,100 | $15,900 | $78,200 |
| 2016 | $723 | $94,100 | $15,900 | $78,200 |
| 2014 | $799 | $97,600 | $15,900 | $81,700 |
LB
Seller's Agent in 2025
Leigh Burchyett
Dropped Members
Seller Co-Listing Agent in 2025
Michael Burchyett
Berkshire Hathaway Home
(812) 447-8321
75 Total Sales
Buyer's Agent in 2025
Scott Babb
F.C. Tucker Real Estate Experts
(812) 236-4991
199 Total Sales
Seller's Agent in 2023
Kelly Sullivan
RE/MAX Real Estate Prof
(812) 350-7071
215 Total Sales
BM
Buyer's Agent in 2023
Brooks Moore
Berkshire Hathaway Home
DJ
Seller's Agent in 2019
Denise Jennings
Agnew Auction & Realty, Inc
(812) 344-8212
34 Total Sales
Source: MIBOR Broker Listing Cooperative®
MLS Number: 22068328
APN: 03-96-20-210-010.400-005
Disclaimer: Certain information contained herein is derived from information provided by parties other than Homes.com. All information provided is deemed reliable, but is not guaranteed to be accurate and should be independently verified.
All data is obtained from various sources and may not have been verified by broker or MLS GRID. Supplied Open House Information is subject to change without notice. All information should be independently reviewed and verified for accuracy. Properties may or may not be listed by the office/agent presenting the information. Some IDX listings have been excluded from this website.
Listings courtesy of MIBOR Broker Listing Cooperative® as distributed by MLS GRID.
Based on information submitted to the MLS GRID
Ask me questions while you tour the home.