
Andy Erselius
AE Realty, Inc
(641) 934-3071
182 Total Sales
1 in Cedar Falls
$452,000 Price
Estimated Value: $264,176
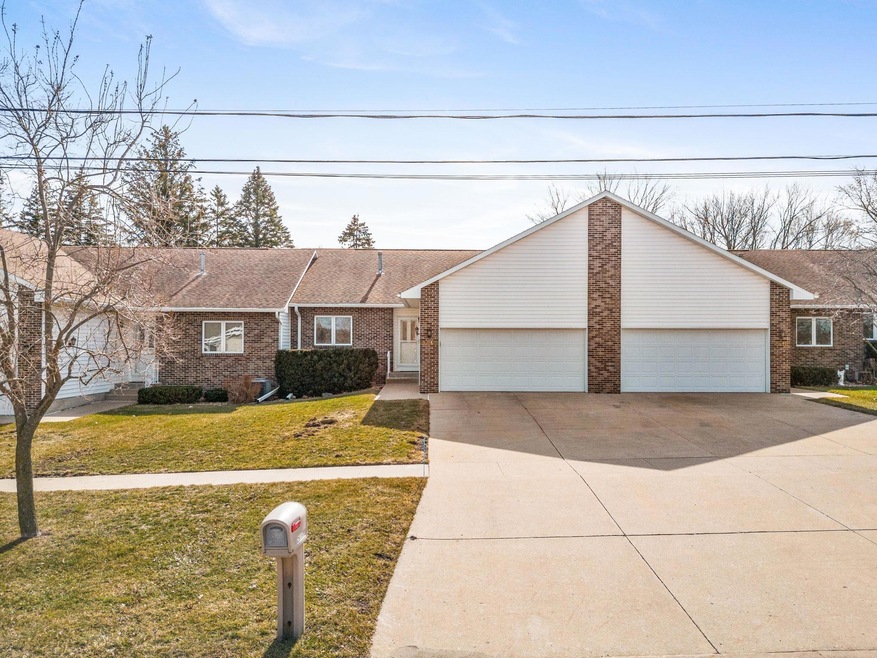
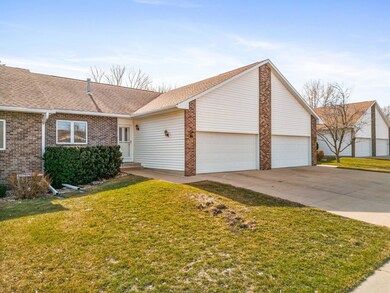
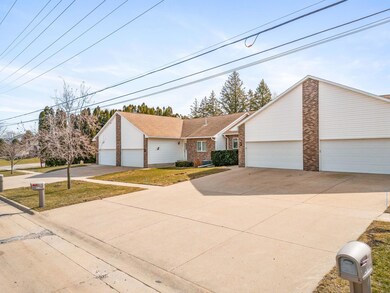
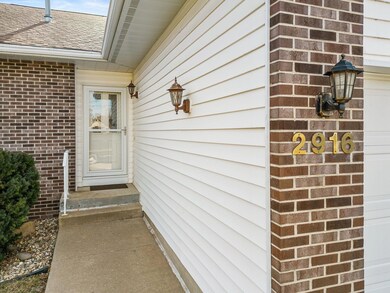
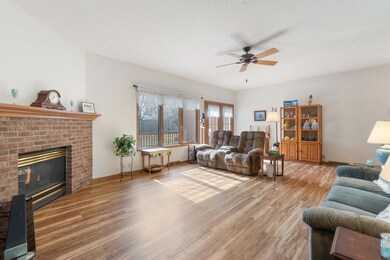
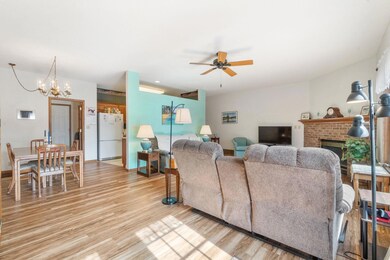
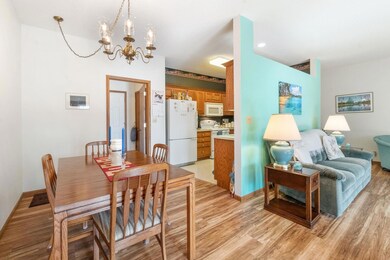
This meticulously maintained, 3 bedroom, 3 bath, ranch-style condo is ready to move right in and enjoy. Enter the spacious living room that fills with natural light and cozy up to the beautiful brick gas fireplace. The huge family room in the lower level has a gas stove and a wet bar. Also in the lower level is the 3rd bedroom with its own bath and a great storage room with a laundry sink. Relax in the evening on the deck for those gorgeous sun sets, that has been updated with composite decking. All mechanicals have been updated and are high efficient and Radon has been mitigated. The pride of ownership in this home will impress and make you want to call this your home. Get in today!
Last Agent to Sell the Property
Oakridge Real Estate License #B33974 Listed on: 02/28/2024
We collect this data history from publicly available records. To have your information removed, we recommend requesting removal directly through your county’s website.
Andy Erselius
AE Realty, Inc
(641) 934-3071
182 Total Sales
1 in Cedar Falls
$452,000 Price
Lindsey Bierman
Epique Realty
(319) 271-1527
49 Total Sales
3 in Cedar Falls
$45K - $275K Price Range
Sarah Buchheit
Pella Real Estate Services
(641) 627-6695
202 Total Sales
2 in Cedar Falls
$188K - $260K Price Range
Robert Delveau
Oakridge Real Estate
(319) 505-8665
83 Total Sales
12 in Cedar Falls
$70K - $485K Price Range
Rick Bauer
Re/Max Concepts
(319) 349-8738
231 Total Sales
35 in Cedar Falls
$108K - $595K Price Range
Wesley Sorge
Midtown Realty
(319) 349-8278
24 Total Sales
2 in Cedar Falls
$140K - $146K Price Range
We collect this data history from publicly available records. To have your information removed, we recommend requesting removal directly through your county’s website.
| Date | Buyer | Sale Price | Title Company |
|---|---|---|---|
| $260,000 | None Listed On Document | ||
| Mowery William C | $178,500 | None Available | |
| Merner Marci L | $170,000 | Title Services Corporation |
We collect this data history from publicly available records. To have your information removed, we recommend requesting removal directly through your county’s website.
| Date | Status | Borrower | Loan Amount |
|---|---|---|---|
| Previous Owner | $18,100 | ||
| Previous Owner | Unruh Roy D | $19,800 | |
| Previous Owner | Unruh Roy D | $19,400 | |
| Previous Owner | Unruh Roy D | $132,600 |
We collect this data history from publicly available records. To have your information removed, we recommend requesting removal directly through your county’s website.
| Date | Event | Price | List to Sale | Price per Sq Ft |
|---|---|---|---|---|
| 04/01/2024 04/01/24 | Sold | $260,000 | -3.7% | $116 / Sq Ft |
| 03/04/2024 03/04/24 | Pending | -- | -- | -- |
| 02/28/2024 02/28/24 | For Sale | $269,900 | -- | $120 / Sq Ft |
We collect this data history from publicly available records. To have your information removed, we recommend requesting removal directly through your county’s website.
| Year | Tax Paid | Tax Assessment Tax Assessment Total Assessment is a certain percentage of the fair market value that is determined by local assessors to be the total taxable value of land and additions on the property. | Land | Improvement |
|---|---|---|---|---|
| 2025 | $3,540 | $261,350 | $13,310 | $248,040 |
| 2024 | $2,968 | $208,420 | $13,310 | $195,110 |
| 2023 | $3,442 | $208,420 | $13,310 | $195,110 |
| 2022 | $3,482 | $198,730 | $13,310 | $185,420 |
| 2021 | $3,018 | $198,730 | $13,310 | $185,420 |
| 2020 | $2,954 | $174,010 | $13,310 | $160,700 |
| 2019 | $2,954 | $174,010 | $13,310 | $160,700 |
| 2018 | $2,994 | $174,010 | $13,310 | $160,700 |
| 2017 | $2,994 | $174,010 | $13,310 | $160,700 |
| 2016 | $2,862 | $174,010 | $13,310 | $160,700 |
| 2015 | $2,862 | $174,010 | $13,310 | $160,700 |
| 2014 | $2,600 | $157,530 | $13,310 | $144,220 |
Seller's Agent in 2024
Dan Gutknecht,CRS,G
Oakridge Real Estate
(319) 240-3739
66 Total Sales
Source: Northeast Iowa Regional Board of REALTORS®
MLS Number: NBR20240687
APN: 8914-10-401-019
Disclaimer: Certain information contained herein is derived from information provided by parties other than Homes.com. All information provided is deemed reliable, but is not guaranteed to be accurate and should be independently verified.
All data is obtained from various sources and may not have been verified by broker or MLS GRID. Supplied Open House Information is subject to change without notice. All information should be independently reviewed and verified for accuracy. Properties may or may not be listed by the office/agent presenting the information. Some IDX listings have been excluded from this website. IDX information is provided exclusively for personal, non-commercial use, and may not be used for any purpose other than to identify prospective properties consumers may be interested in purchasing. Information is deemed reliable but not guaranteed.
Listings courtesy of Northeast Iowa Regional Board of REALTORS® as distributed by MLS GRID.
Based on information submitted to the MLS GRID
Ask me questions while you tour the home.