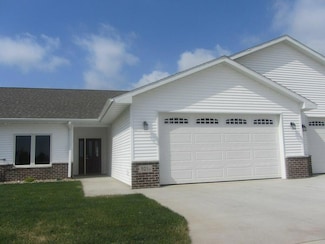
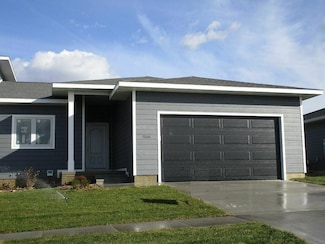
$319,900
Open Sun 1:30PM - 2:30PM
$9K PRICE DROP
- 4 Beds
- 2 Baths
- 1,905 Sq Ft
2221 Grand Blvd, Cedar Falls, IA 50613

Carl Ericson
Oakridge Real Estate
$319,900
2221 Grand Blvd, Cedar Falls, IA 50613
Carl Ericson
Oakridge Real Estate

$449,900
3455 Jepsen Rd, Cedar Falls, IA 50613
3455 Jepsen Rd, Cedar Falls, IA 50613
$579,000
4029 Broomfield Dr, Cedar Falls, IA 50613
Tracy Mudd Vine Valley Real Estate

$360,000
5313 Fernwood Dr, Cedar Falls, IA 50613
Jo Johnson Re/Max Concepts

$499,900
4010 Keagles Crossing, Cedar Falls, IA 50613
Amy Wienands AWRE, EXP Realty, LLC
$220,000
1306 W 6th St, Cedar Falls, IA 50613
Amy Wienands AWRE, EXP Realty, LLC
$525,000
2224 Vera Way, Cedar Falls, IA 50613
Bethany Benner Oakridge Real Estate
$294,900
4015 Cedar Heights Dr Unit 12, Cedar Falls, IA 50613
Brian Page Oakridge Real Estate
$669,900
2603 Country Meadow Ln, Cedar Falls, IA 50613
Michele Henze Lockard Realty Company
$269,900
1119 W 12th St, Cedar Falls, IA 50613
Valerie Kolpek Oakridge Real Estate
$659,900
4222 Daina Dr, Cedar Falls, IA 50613
Karen Steffes Karen Steffes Homes, LLC
$649,900
4022 Wedgewood Dr, Cedar Falls, IA 50613
Lynette Sorensen Re/Max Concepts
$599,999
2838 Autumn Woods Dr, Cedar Falls, IA 50613
Justin Reuter Oakridge Real Estate
$318,500
435 Autumn Ln Unit 1, Cedar Falls, IA 50613
Brian Happel RE/MAX Concepts - Waverly
$344,900
5008 Luke St, Cedar Falls, IA 50613
Amanda Rodomista Realty ONE Group Movement
$515,000
5017 Cohen Ct, Cedar Falls, IA 50613
David Woods Oakridge Real Estate
$415,000
5020 Algonquin Dr, Cedar Falls, IA 50613
Lauren Duhaime Oakridge Real Estate
$319,500
4225 Harvest Ln, Cedar Falls, IA 50613
Elke Gerdes Structure Real Estate
$640,000
2813 Autumn Woods Dr, Cedar Falls, IA 50613
Justin Reuter Oakridge Real Estate
$454,900
1417 Rocky Ridge Rd, Cedar Falls, IA 50613
Ann Lyons Oakridge Real Estate
$390,000
910 Juanita Ave, Cedar Falls, IA 50613
Diane Litton Oakridge Real Estate
$320,000
904 Cottage Row Ln, Cedar Falls, IA 50613
Zeb Nicholson Re/Max Concepts
$378,500
405 Golden Ln, Cedar Falls, IA 50613
Brian Happel RE/MAX Concepts - Waverly
$314,900
1115 Loren Dr, Cedar Falls, IA 50613
Elke Gerdes Structure Real Estate
$279,900
1113 Loren Dr, Cedar Falls, IA 50613
Gabrielle Mitchell Oakridge Real Estate
$372,500
444 Autumn Ln, Cedar Falls, IA 50613
Jordan Porter Berkshire Hathaway Home Serv
$214,900
4902 Algonquin Dr Unit 5, Cedar Falls, IA 50613
Gale Bonsall Oakridge Real Estate
$825,000
1706 Willow Bend Rd, Cedar Falls, IA 50613
Elke Gerdes Structure Real Estate
$274,900
4041 Jill Dr, Waterloo, IA 50701
Janae Ohrt Century 21 Signature RE- Cedar Falls
$209,900
3236 Midway Dr, Waterloo, IA 50701
Amy Wienands AWRE, EXP Realty, LLC
The median home sale price in Cedar Falls, IA is $285,000, consistent with the median home sale price year-over-year. Homes in Cedar Falls sell in 42 days on average, compared to the national average of 55 days.
|
Median Sale Price
$285,000
|
Median Single Family Sale Price
$300,000
|
|
Median Townhouse Sale Price
$330,000
|
Median 2 Bedroom Sale Price
$219,000
|
|
Median 1 Bedroom Sale Price
$220,000
|
Average Price Per Sq Ft
$202
|
|
Number of Homes for Sale
30
|
Last 12 months Home Sales
543
|
|
Months of Supply
2.60
|
Median List Price
$299,900
|
|
Median Change From 1st List Price
1%
|
Median Home Sale Price YoY Change
0%
|
Copyright © 2026 CoStar Group