
Seller's Agent in 2025
Andrea White
Sawgrass Realty, LLC
(850) 242-8332
132 Total Sales
Estimated Value: $268,000 - $355,000
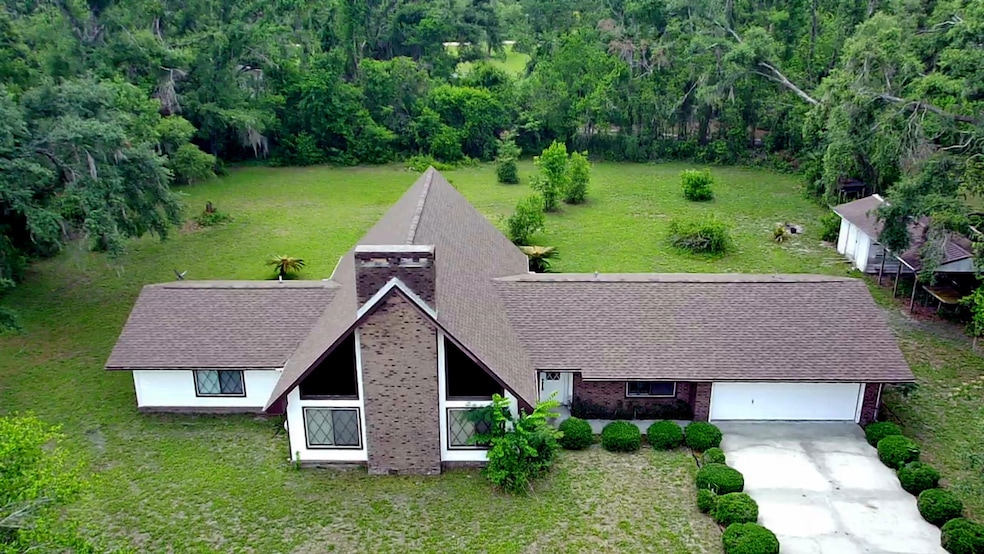
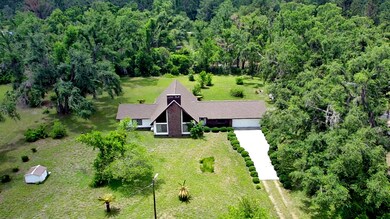
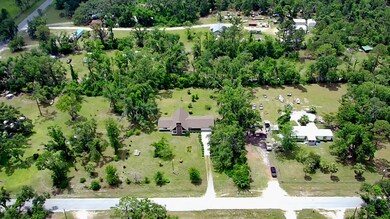
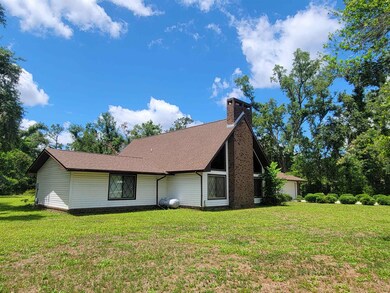
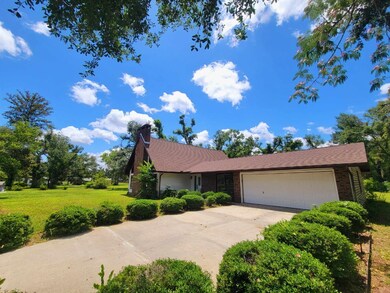
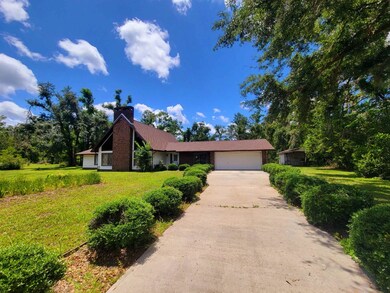
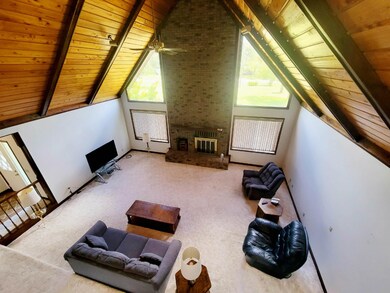
Take a peek at this absolutely gorgeous house in the country on one acre! As soon as you step inside, you'll be in awe at the view, room and space. This beauty has the most amazing great room with side light windows and brick fireplace that runs the entire wall. Upstairs bonus room includes additional space that could be used for a lounge, reading room, office, or possibly a fourth bedroom. No matter what the use, the views from the balcony will be cherished. Additional attributes include large master bedroom/bathroom, two bedrooms with Jack and Jill bathroom, separate formal dining room, foyer, open kitchen with informal dining room, attached two car garage with two storage rooms(one has utility hook ups), outside shed, partially paved driveway and of course, all the benefits of country living. Opportunity to purchase one acre adjoining lot for $30k *Prequalification letter required to view. Room dimensions estimated and to be verified by buyer. No survey on file.
Last Agent to Sell the Property
Sawgrass Realty, LLC License #3201357 Listed on: 06/04/2025
We collect this data history from publicly available records. To have your information removed, we recommend requesting removal directly through your county’s website.
We collect this data history from publicly available records. To have your information removed, we recommend requesting removal directly through your county’s website.
| Date | Buyer | Sale Price | Title Company |
|---|---|---|---|
| $285,000 | None Listed On Document | ||
| Mixon Vergie J | -- | Attorney |
We collect this data history from publicly available records. To have your information removed, we recommend requesting removal directly through your county’s website.
| Date | Status | Borrower | Loan Amount |
|---|---|---|---|
| Open | $308,800 | ||
| Closed | Davis Jeffrey A | $10,000 | |
| Closed | Davis Jeffrey A | $282,680 |
We collect this data history from publicly available records. To have your information removed, we recommend requesting removal directly through your county’s website.
| Date | Event | Price | List to Sale | Price per Sq Ft |
|---|---|---|---|---|
| 07/23/2025 07/23/25 | Sold | $285,000 | +5.6% | $127 / Sq Ft |
| 06/04/2025 06/04/25 | For Sale | $269,900 | -- | $120 / Sq Ft |
We collect this data history from publicly available records. To have your information removed, we recommend requesting removal directly through your county’s website.
| Year | Tax Paid | Tax Assessment Tax Assessment Total Assessment is a certain percentage of the fair market value that is determined by local assessors to be the total taxable value of land and additions on the property. | Land | Improvement |
|---|---|---|---|---|
| 2025 | $1,211 | $117,460 | ||
| 2024 | $1,129 | $114,150 | ||
| 2023 | $1,129 | $110,830 | $0 | $0 |
| 2022 | $1,148 | $107,610 | $0 | $0 |
| 2021 | $1,097 | $104,480 | $0 | $0 |
| 2020 | $1,081 | $103,040 | $0 | $0 |
| 2019 | $1,073 | $100,730 | $0 | $0 |
| 2018 | $1,062 | $98,860 | $0 | $0 |
| 2017 | $1,040 | $104,400 | $3,030 | $101,370 |
| 2016 | $1,027 | $106,270 | $3,030 | $103,240 |
| 2015 | $890 | $108,150 | $3,030 | $105,120 |
| 2014 | -- | $93,352 | $0 | $0 |
Seller's Agent in 2025
Andrea White
Sawgrass Realty, LLC
(850) 242-8332
132 Total Sales
NP
Seller Co-Listing Agent in 2025
Nelda Parker-Pace
Sawgrass Realty, LLC
(850) 223-2370
19 Total Sales
Buyer's Agent in 2025
Amy Cope
Amy Cope Southern Properties,
(850) 838-9237
229 Total Sales
Source: Capital Area Technology & REALTOR® Services (Tallahassee Board of REALTORS®)
MLS Number: 386950
APN: 05-05-08-08219-000
Disclaimer: Certain information contained herein is derived from information provided by parties other than Homes.com. All information provided is deemed reliable, but is not guaranteed to be accurate and should be independently verified.
IDX information is provided exclusively for personal, non-commercial use, and may not be used for any purpose other than to identify prospective properties consumers may be interested in purchasing.
Information is deemed reliable but not guaranteed.
Ask me questions while you tour the home.