NOT LISTED FOR SALE

Estimated Value: $466,799 - $523,000

2 Beds
2 Baths
1,533 Sq Ft
$324/Sq Ft Est. Value

Sale Details

Date Sold: August 6, 2021

Last sale price $434,900 $284 Per Sq Ft

Est. 14% increase in value since last sale

Current estimated payment $3,068 / mo

12 Days on Market

Highlights

  • Golf Course Community
  • Fitness Center
  • Clubhouse
  • Country Club
  • Active Adult
  • Community Indoor Pool

About This Home

As of August 2021

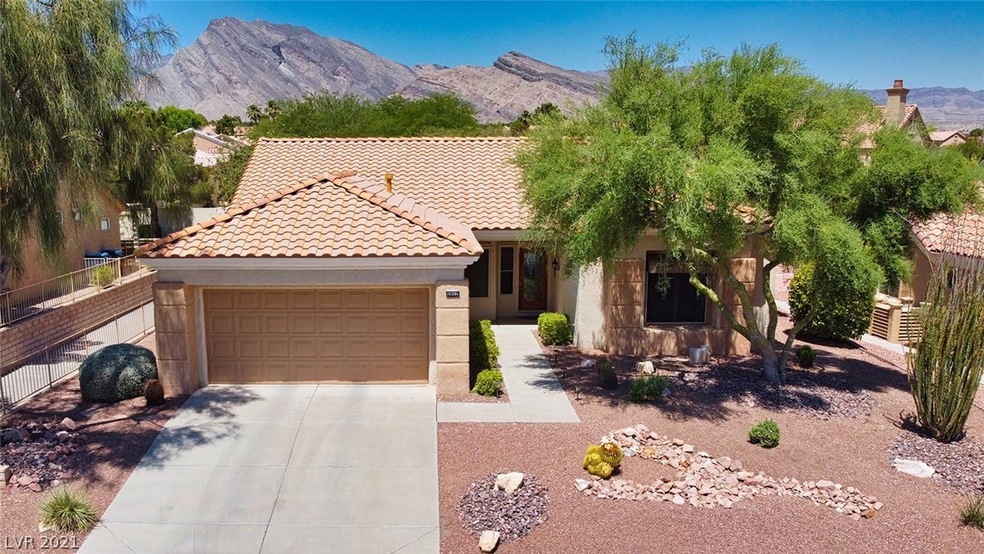
Beautifully upgraded and meticulously maintained Tahoe model 1533 sqft, 2 bed, 2 bath home in Sun City Summerlin. Great curb appeal on one of Sun City Summerlin’s most sought after streets. This home has both optional bay windows, one in kitchen and one in the Primary Bedroom. Newer HVAC, tankless water heater, water softener, kitchen cabinets, bathroom cabinets/tops, higher Kohler toilets, and too much to list so check document attached to listing. Sun City Summerlin is the premier 55+ community with 3 Golf Courses, and many amenities including 4 indoor/outdoor pools, work out facility, tennis and pickle ball courts, social clubs and activities galore! Nearby Downtown Summerlin with dining, shopping and a recently built triple-A ballpark, Golden Knights practice arena and MORE!

Last Agent to Sell the Property

Michael DelGais

Home Realty Center License #B.0066235 Listed on: 06/24/2021

Last Buyer's Agent

Penny Darragh

Real Broker LLC License #S.0174424

Create a Home Valuation Report for This Property
The Home Valuation Report is an in-depth analysis detailing your home's value as well as a comparison with similar homes in the area

Home Details

Home Type

  • Single Family

Est. Annual Taxes

  • $2,000

Year Built

  • Built in 1993

Lot Details

  • 6,534 Sq Ft Lot
  • East Facing Home
  • Partially Fenced Property
  • Block Wall Fence
  • Desert Landscape
  • Property is in good condition

HOA Fees

  • $148 Monthly HOA Fees

Parking

  • 2 Car Attached Garage
  • Inside Entrance
  • Garage Door Opener

Home Design

  • Frame Construction
  • Pitched Roof
  • Tile Roof
  • Stucco

Interior Spaces

  • 1,533 Sq Ft Home
  • 1-Story Property
  • Ceiling Fan
  • Double Pane Windows
  • Blinds

Kitchen

  • Gas Range
  • Microwave
  • Dishwasher
  • Disposal

Flooring

  • Carpet
  • Ceramic Tile

Bedrooms and Bathrooms

  • 2 Bedrooms
  • 2 Full Bathrooms

Laundry

  • Laundry Room
  • Dryer
  • Washer

Schools

  • Lummis William Elementary School
  • Becker Middle School
  • Palo Verde High School

Utilities

  • Central Heating and Cooling System
  • Heating System Uses Gas
  • Underground Utilities
  • Tankless Water Heater
  • Gas Water Heater
  • Cable TV Available

Additional Features

  • Energy-Efficient Windows
  • Covered Patio or Porch

Community Details

Overview

  • Active Adult
  • Association fees include management, clubhouse, common areas, recreation facilities, reserve fund, taxes
  • Sun City Summerlin Association, Phone Number (702) 966-1401
  • Built by Del Webb
  • Sun City Las Vegas Subdivision, Tahoe Floorplan
  • The community has rules related to covenants, conditions, and restrictions

Amenities

  • Clubhouse
  • Recreation Room
  • Community Media Room

Recreation

  • Golf Course Community
  • Country Club
  • Tennis Courts
  • Fitness Center
  • Community Indoor Pool
  • Community Spa
  • Dog Park
  • Jogging Path

Security

  • Security Service

Home Details

Home Type

Single Family

Est. Annual Taxes

$2,000

Year Built

Built in 1993

Lot Details

6,534 Sq Ft Lot

HOA Fees

$148 per month

Parking

2

Listing Details

  • Property Sub Type: Single Family Residence
  • Prop. Type: Residential
  • Lot Size Acres: 0.15
  • Subdivision Name: Sun City Las Vegas
  • Directions: West on West Lake Mead Blvd, North on Sun City Blvd, left on High Range to property on the left.
  • Architectural Style: One Story
  • Carport Y N: No
  • Garage Yn: Yes
  • Efficiency: Windows
  • Property Attached Yn: No
  • Building Stories: 1
  • Year Built Details: RESALE
  • Year Built: 1993
  • ResoPropertyType: Residential
  • Property Sub Type Additional: Single Family Residence
  • Association Fee 3 Frequency: Monthly
  • Special Features: VirtualTour
  • Stories: 1
  • Year Built: 1993

Interior Features

  • Furnished: Unfurnished
  • Private Spa: No
  • Appliances: Dryer, Dishwasher, Disposal, Gas Range, Gas Water Heater, Microwave, Tankless Water Heater, Washer
  • Full Bathrooms: 2
  • Total Bedrooms: 2
  • Fireplace: No
  • Flooring: Carpet, Ceramic Tile
  • Interior Amenities: Bedroom on Main Level, Ceiling Fan(s), Primary Downstairs
  • Living Area: 1533.0
  • Window Features: Blinds, Double Pane Windows

Exterior Features

  • Fencing: Block, Partial
  • Lot Features: Desert Landscaping, Landscaped, < 1/4 Acre
  • Pool Features: Association, Community
  • Pool Private: No
  • Disclosures: Covenants/Restrictions Disclosure
  • Builder Name: Del Webb
  • Construction Type: Frame, Stucco
  • Direction Faces: East
  • Exterior Features: Patio
  • Patio And Porch Features: Covered, Patio
  • Property Condition: Good Condition, Resale
  • Roof: Pitched, Tile

Garage/Parking

  • Attached Garage: Yes
  • Garage Spaces: 2.0
  • Parking Features: Attached, Garage, Garage Door Opener, Inside Entrance

Utilities

  • Laundry Features: Gas Dryer Hookup, Laundry Room
  • Cooling: Central Air, Electric
  • Cooling Y N: Yes
  • Heating: Central, Gas
  • Heating Yn: Yes
  • Electric: Photovoltaics None
  • Sewer: Public Sewer
  • Utilities: Cable Available, Underground Utilities
  • Water Source: Public

Condo/Co-op/Association

  • Community Features: Pool
  • Senior Community: Yes
  • Amenities: Country Club, Clubhouse, Dog Park, Fitness Center, Golf Course, Indoor Pool, Jogging Path, Media Room, Pool, Recreation Room, Spa/Hot Tub, Security, Tennis Court(s)
  • Association Fee Frequency: Monthly
  • Association Name: Sun City Summerlin
  • Phone: 702-966-1401
  • Association: Yes
  • ResoAssociationFeeFrequency: Monthly
  • HOA Fee 3: 148.0

Fee Information

  • Association Fee Includes: Association Management, Clubhouse, Common Areas, Recreation Facilities, Reserve Fund, Taxes

Schools

  • Elementary School: Lummis William,Lummis William
  • High School: Palo Verde
  • Middle Or Junior School: Becker

Lot Info

  • Horse Amenities: None
  • Lot Size Sq Ft: 6534.0
  • Additional Parcels Description: ---
  • Zoning Description: Single Family
  • ResoLotSizeUnits: Acres

Tax Info

  • Tax Annual Amount: 2000.0

Ownership History

We collect this data history from publicly available records. To have your information removed, we recommend requesting removal directly through your county’s website.

Date Name Owned For Owner Type

Purchase Details

Listed on
Jun 24, 2021
Closed on
Jul 21, 2021
Sold by
Obryan Nan and Obryan Garret Clark
Bought by
Seller's Agent
Michael DelGais
Home Realty Center
Buyer's Agent
Penny Darragh
Real Broker LLC
List Price
$434,900
Sold Price
$434,900
Current Estimated Value
$496,450

Home Financials for this Owner

Home Financials are based on the most recent Mortgage that was taken out on this home.
Estimated Appreciation
$61,550
Avg. Annual Appreciation
2.66%

Purchase Details

Closed on
Jun 25, 2010
Sold by
Wingbrook Capital Llc
Bought by
Obryan Nan and Garret Clark G

Home Financials for this Owner

Home Financials are based on the most recent Mortgage that was taken out on this home.
Original Mortgage
$125,930
Interest Rate
4.91%
Mortgage Type
New Conventional

Purchase Details

Closed on
May 7, 2010
Sold by
Davis Frances E and Davis Jim
Bought by
Wingbrook Capital Llc

Home Financials for this Owner

Home Financials are based on the most recent Mortgage that was taken out on this home.
Original Mortgage
$125,930
Interest Rate
4.91%
Mortgage Type
New Conventional

Purchase Details

Closed on
Nov 24, 2004
Sold by
Davis Jimmy and Davis Frances
Bought by
Davis Jimmy and Davis Frances

Home Financials for this Owner

Home Financials are based on the most recent Mortgage that was taken out on this home.
Original Mortgage
$236,000
Interest Rate
5.87%
Mortgage Type
New Conventional

Purchase Details

Closed on
Mar 1, 2004
Sold by
Ledbetter Eddie M and Ledbetter Joy
Bought by
Davis Jimmy and Davis Frances

Home Financials for this Owner

Home Financials are based on the most recent Mortgage that was taken out on this home.
Original Mortgage
$232,750
Interest Rate
5.5%
Mortgage Type
Unknown
Source: Public Records

Home Values in the Area

Source: Public Records

Average Home Value in this Area


Source: Public Records

Agents Specializing in Summerlin, NV

See All Agents

Purchase History

We collect this data history from publicly available records. To have your information removed, we recommend requesting removal directly through your county’s website.

Date Buyer Sale Price Title Company
$434,900 Chicago Title
Obryan Nan $179,900 National Title Company
Wingbrook Capital Llc $155,000 None Available
Davis Jimmy -- Old Republic Title Co Of Nv
Davis Jimmy $245,000 Lawyers Title Of Nevada
Source: Public Records

Mortgage History

We collect this data history from publicly available records. To have your information removed, we recommend requesting removal directly through your county’s website.

Date Status Borrower Loan Amount
Previous Owner $140,000
Previous Owner Obryan Nan $125,930
Previous Owner Davis Jim $248,500
Previous Owner Davis Jim $35,500
Previous Owner Davis Jimmy $236,000
Previous Owner Davis Jimmy $232,750
Source: Public Records

Property History

We collect this data history from publicly available records. To have your information removed, we recommend requesting removal directly through your county’s website.

Date Event Price List to Sale Price per Sq Ft
08/06/2021 08/06/21 Sold $434,900 0.0% $284 / Sq Ft
07/07/2021 07/07/21 Pending -- -- --
06/24/2021 06/24/21 For Sale $434,900 -- $284 / Sq Ft
Source: Las Vegas REALTORS®

Tax History

We collect this data history from publicly available records. To have your information removed, we recommend requesting removal directly through your county’s website.

Year Tax Paid Tax Assessment Tax Assessment Total Assessment is a certain percentage of the fair market value that is determined by local assessors to be the total taxable value of land and additions on the property. Land Improvement
2026 $2,322 $102,162 $46,200 $55,962
2025 $2,254 $100,564 $43,400 $57,164
2024 $2,189 $100,564 $43,400 $57,164
2023 $2,189 $89,595 $35,000 $54,595
2022 $2,125 $85,250 $35,000 $50,250
2021 $2,063 $76,618 $28,700 $47,918
2020 $2,000 $76,425 $28,700 $47,725
2019 $1,942 $71,364 $24,150 $47,214
2018 $1,885 $66,047 $20,300 $45,747
2017 $2,124 $63,921 $18,200 $45,721
2016 $1,786 $62,145 $16,100 $46,045
2015 $1,782 $58,870 $13,300 $45,570
2014 $1,730 $55,351 $11,550 $43,801
Source: Public Records

Agents Affiliated with this Home

  • Section Image
  • Section Image
See All Agents

Map

Source: Las Vegas REALTORS®

MLS Number: 2307382

Las Vegas REALTORS®

APN: 138-18-211-045

Your Personal Tour Guide

Ask me questions while you tour the home.