
Patrick McGinley
Keller Williams Realty
(844) 256-6746
68 Total Sales
1 in Govalle
$585,000 Price
Estimated Value: $770,868 - $1,707,000
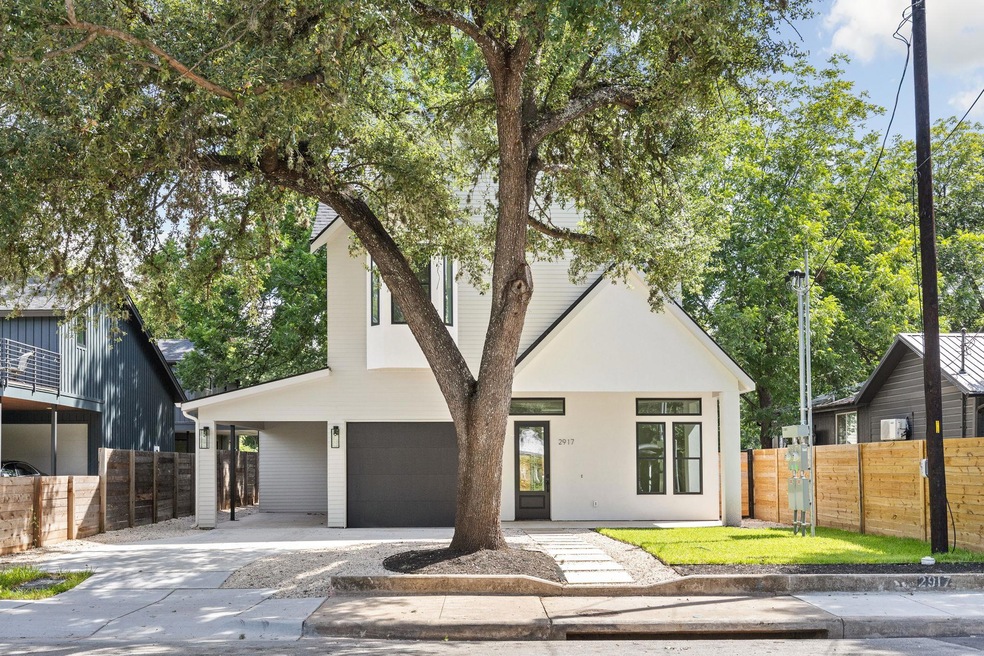
Welcome to 2917 Lyons — a stunning brand-new construction nestled in the heart of vibrant East Austin’s sought-after 78702 zip code, just minutes from downtown, trendy restaurants, and some of the city’s best nightlife, live music venues, and local coffee shops. This thoughtfully designed 3-bedroom, 2.5-bath home with a convenient 1-car garage offers an exceptional open-concept floor plan that blends earthy elegance with modern sophistication, creating a true sanctuary that feels both fresh and timeless. Step inside and you’ll be greeted by an abundance of natural light pouring through expansive windows and soaring ceilings, making every room feel airy, spacious, and inviting. The interior selections have been meticulously curated with everyday living in mind, featuring neutral tones, calming colors, and warm finishes that create a sense of comfort and effortless style. The kitchen is the heart of the home — perfect for gathering with family and friends — complete with sleek cabinetry, quality fixtures, and ample counter space for cooking and entertaining. Upstairs, the spacious bedrooms offer a peaceful retreat, while the bathrooms feel like a spa with modern tile work and designer touches throughout. Outside, you’ll appreciate the low-maintenance yard, ideal for enjoying a morning coffee or unwinding after a long day. Located in one of Austin’s most eclectic and rapidly growing neighborhoods, you’ll love the mix of old Austin charm and new urban energy — bike to local parks, grab a bite at nearby food trucks, or spend weekends exploring unique shops and art galleries. If you are looking for a low-maintenance urban oasis close to all that Austin has to offer, 2917 Lyons checks every box.
Last Agent to Rent the Property
Compass RE Texas, LLC Brokerage Phone: (512) 593-3138 License #0734449 Listed on: 11/14/2025
Last Renter's Agent
Compass RE Texas, LLC Brokerage Phone: (512) 593-3138 License #0665527
Patrick McGinley
Keller Williams Realty
(844) 256-6746
68 Total Sales
1 in Govalle
$585,000 Price
Adam Zell
Compass RE Texas, LLC
(855) 329-4291
353 Total Sales
2 in Govalle
$730K - $815K Price Range
Sandra Alvarez
Coldwell Banker Realty
(737) 377-0812
67 Total Sales
1 in Govalle
$415,000 Price
Mark Strub
Strub Residential
(737) 210-5289
58 Total Sales
1 in Govalle
$575,000 Price
Ryan Rogers
Douglas Elliman Real Estate
(888) 372-9421
82 Total Sales
1 in Govalle
$609,500 Price
Michelle Hendrix
eXp Realty, LLC
(866) 479-8052
114 Total Sales
1 in Govalle
$599,900 Price
We collect this data history from publicly available records. To have your information removed, we recommend requesting removal directly through your county’s website.
| Date | Event | Price | List to Sale | Price per Sq Ft |
|---|---|---|---|---|
| 12/10/2025 12/10/25 | Rented | $4,750 | 0.0% | -- |
| 11/14/2025 11/14/25 | For Rent | $4,750 | -- | -- |
Landlord's Agent in 2025
Darshil Parikh
Compass RE Texas, LLC
(512) 502-5117
13 in this area
211 Total Sales
Landlord's Co-Listing Agent in 2025
Barbie Bowen
Compass RE Texas, LLC
(512) 609-9211
2 in this area
18 Total Sales
Source: Unlock MLS (Austin Board of REALTORS®)
MLS Number: 2785467
APN: 192218
Disclaimer: Certain information contained herein is derived from information provided by parties other than Homes.com. All information provided is deemed reliable, but is not guaranteed to be accurate and should be independently verified.
Based on information from the Austin Board of REALTORS® (alternatively, from ACTRIS). Neither the Board nor ACTRIS guarantees or is in any way responsible for its accuracy. All data is provided “AS IS” and with all faults. Data maintained by the Board or ACTRIS may not reflect all real estate activity in the market.
Information being provided is for consumers’ personal, non-commercial use and may not be used for any purpose other than to identify prospective properties consumers may be interested in purchasing. All data is obtained from various sources and may not have been verified by broker or MLS GRID. Supplied Open House Information is subject to change without notice. All information should be independently reviewed and verified for accuracy. Properties may or may not be listed by the office/agent presenting the information. Some IDX listings have been excluded from this website.
Based on information submitted to the MLS GRID
Listings courtesy of Unlock MLS (Austin Board of REALTORS®) as distributed by MLS GRID
Ask me questions while you tour the home.