
Gary Le' Roi Newton
Properties by G. Le' Roi LLC
(636) 352-2778
187 Total Sales
3 in Tower Grove East
$235K - $345K Price Range


Estimated Value: $255,171
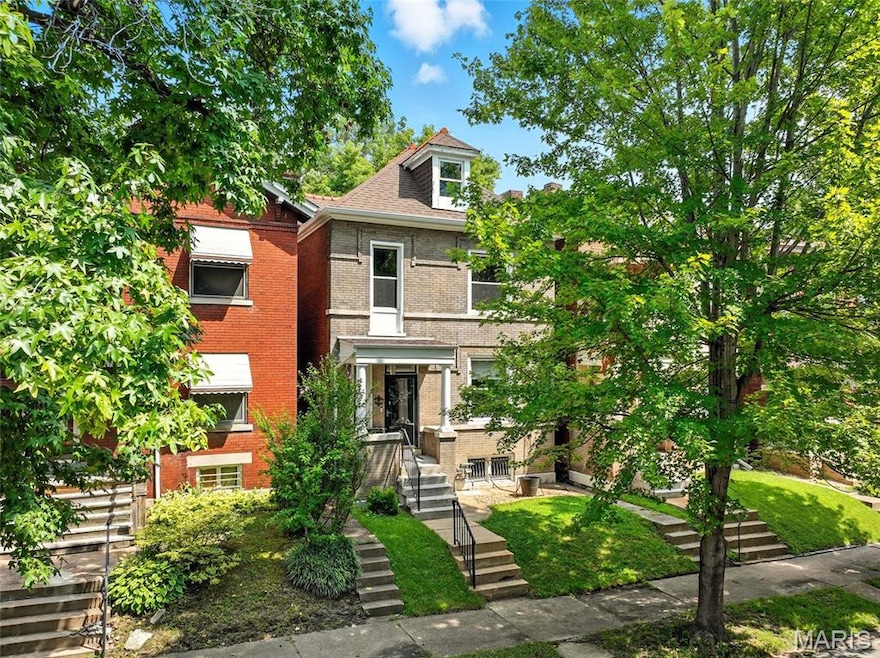
Discover the charm of historic St. Louis living in this beautifully preserved three-story home, perfectly situated in the heart of the vibrant Tower Grove East neighborhood. This 3-bedroom, 1.5-bath residence blends timeless architectural details with the comfort and convenience of modern city life. From the moment you step inside, the grand, original wood staircase makes a striking first impression, while the gleaming hardwood floors—meticulously maintained—reflect the home’s enduring quality. Tall ceilings and oversized windows invite streams of natural light, making every room feel open and uplifting. The generous floor plan provides versatile living and entertaining spaces, perfect for everything from quiet mornings with coffee to lively gatherings with friends. Step outside your door and immerse yourself in one of St. Louis’s most celebrated neighborhoods—just a short stroll to the lush beauty of Tower Grove Park, cozy coffee shops, award-winning restaurants, lively farmers markets, and one-of-a-kind boutique shopping. Here, community spirit, cultural events, and urban convenience all come together, offering you not just a home, but a lifestyle to love.
Last Agent to Sell the Property
Coldwell Banker Realty - Gundaker License #2024045313 Listed on: 08/22/2025
We collect this data history from publicly available records. To have your information removed, we recommend requesting removal directly through your county’s website.
Gary Le' Roi Newton
Properties by G. Le' Roi LLC
(636) 352-2778
187 Total Sales
3 in Tower Grove East
$235K - $345K Price Range
Krista Hartmann
RE/MAX Results
(314) 666-8026
846 Total Sales
3 in Tower Grove East
$265K - $500K Price Range
Nathan Doerr
Alexander Realty Inc
(314) 648-3136
88 Total Sales
1 in Tower Grove East
$155,000 Price
Dee Dee Hill
RE/MAX Best Choice St. Louis
(314) 526-3504
46 Total Sales
1 in Tower Grove East
$305,000 Price
Stephanie Hug Morgan
Coldwell Banker Realty - Gundaker
(314) 463-4997
206 Total Sales
2 in Tower Grove East
$570K - $622K Price Range
Christine Hoerner
Compass Realty Group
(314) 988-3053
39 Total Sales
1 in Tower Grove East
$250,000 Price
We collect this data history from publicly available records. To have your information removed, we recommend requesting removal directly through your county’s website.
| Date | Buyer | Sale Price | Title Company |
|---|---|---|---|
| -- | None Listed On Document | ||
| -- | Continental Title Company | ||
| -- | None Available | ||
| -- | None Available | ||
| -- | -- | ||
| -- | Premier Title | ||
| -- | -- | ||
| $31,130 | -- |
We collect this data history from publicly available records. To have your information removed, we recommend requesting removal directly through your county’s website.
| Date | Status | Borrower | Loan Amount |
|---|---|---|---|
| Open | $196,000 | ||
| Previous Owner | $129,900 | ||
| Previous Owner | $147,250 | ||
| Previous Owner | $50,400 | ||
| Previous Owner | $130,500 |
We collect this data history from publicly available records. To have your information removed, we recommend requesting removal directly through your county’s website.
| Date | Event | Price | List to Sale | Price per Sq Ft | Prior Sale |
|---|---|---|---|---|---|
| 09/18/2025 09/18/25 | Sold | -- | -- | -- | |
| 08/28/2025 08/28/25 | Pending | -- | -- | -- | |
| 08/22/2025 08/22/25 | For Sale | $215,000 | +34.4% | $149 / Sq Ft | |
| 02/10/2017 02/10/17 | Sold | -- | -- | -- | View Prior Sale |
| 01/05/2017 01/05/17 | Pending | -- | -- | -- | |
| 12/26/2016 12/26/16 | For Sale | $160,000 | 0.0% | $111 / Sq Ft | |
| 12/04/2016 12/04/16 | Pending | -- | -- | -- | |
| 11/30/2016 11/30/16 | For Sale | $160,000 | -- | $111 / Sq Ft |
We collect this data history from publicly available records. To have your information removed, we recommend requesting removal directly through your county’s website.
| Year | Tax Paid | Tax Assessment Tax Assessment Total Assessment is a certain percentage of the fair market value that is determined by local assessors to be the total taxable value of land and additions on the property. | Land | Improvement |
|---|---|---|---|---|
| 2026 | $3,261 | $39,490 | $1,670 | $37,820 |
| 2025 | $3,021 | $39,490 | $1,670 | $37,820 |
| 2024 | $2,873 | $35,750 | $1,670 | $34,080 |
| 2023 | $2,873 | $35,750 | $1,670 | $34,080 |
| 2022 | $2,681 | $32,090 | $1,670 | $30,420 |
| 2021 | $2,677 | $32,090 | $1,670 | $30,420 |
| 2020 | $2,493 | $30,100 | $1,670 | $28,430 |
| 2019 | $2,485 | $30,090 | $1,670 | $28,420 |
| 2018 | $1,992 | $23,330 | $1,670 | $21,660 |
| 2017 | $1,959 | $23,330 | $1,670 | $21,660 |
| 2016 | $1,594 | $18,680 | $1,670 | $17,010 |
| 2015 | $1,446 | $18,680 | $1,670 | $17,010 |
| 2014 | $1,402 | $18,680 | $1,670 | $17,010 |
| 2013 | -- | $18,110 | $1,670 | $16,440 |
D
Seller's Agent in 2025
Daniel Drago
Coldwell Banker Realty - Gundaker
(636) 900-1412
1 in this area
10 Total Sales
Seller Co-Listing Agent in 2025
Dot Fleshman
Coldwell Banker Realty - Gundaker
(314) 324-3317
1 in this area
71 Total Sales
Buyer's Agent in 2025
Erica Dougherty
The Hermann London Group LLC
(314) 343-6818
2 in this area
29 Total Sales
S
Seller's Agent in 2017
Shannon St. Pierre
The Hermann London Group LLC
Buyer's Agent in 2017
Bjaye Greer
RedKey Realty Leaders
(314) 570-9978
1 in this area
77 Total Sales
Source: MARIS MLS
MLS Number: MIS25056332
APN: 2081-00-0230-0
Disclaimer: Certain information contained herein is derived from information provided by parties other than Homes.com. All information provided is deemed reliable, but is not guaranteed to be accurate and should be independently verified.
All data is obtained from various sources and may not have been verified by broker or MLS GRID. Supplied Open House Information is subject to change without notice. All information should be independently reviewed and verified for accuracy. Properties may or may not be listed by the office/agent presenting the information. Some IDX listings have been excluded from this website.
Listings courtesy of MARIS MLS as distributed by MLS GRID.
Based on information submitted to the MLS GRID
Ask me questions while you tour the home.