
Victoria Marchese
ELEETE Real Estate
(360) 803-4430
63 Total Sales
1 in Mount Hood
$420,000 Price


Estimated Value: $426,000 - $529,000
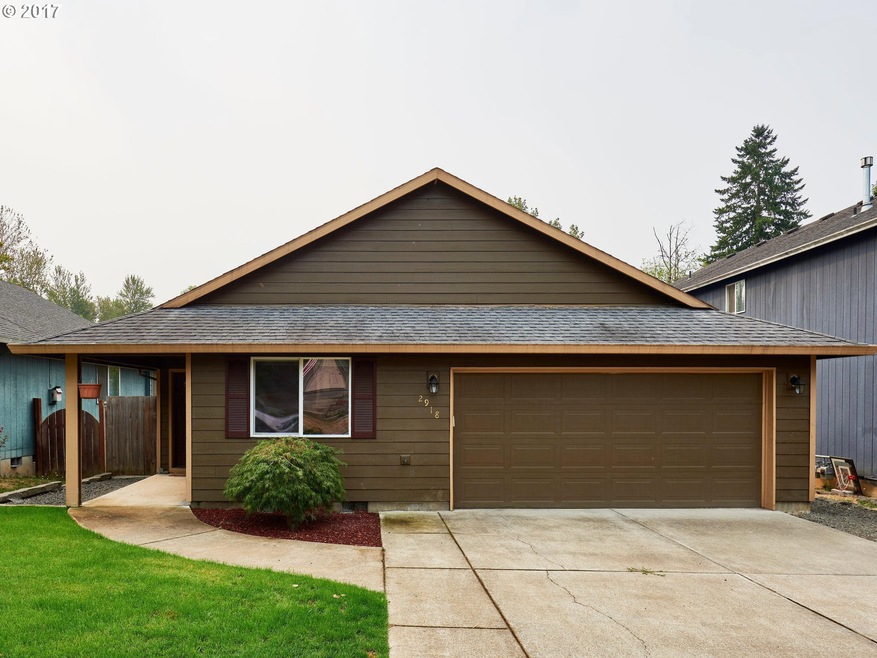
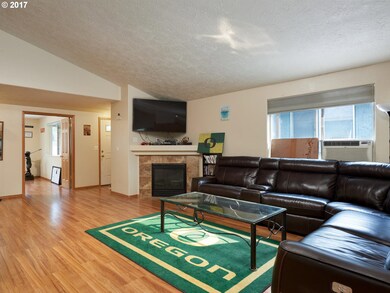
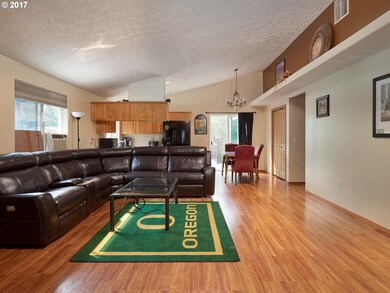
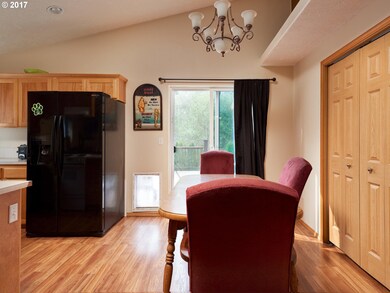
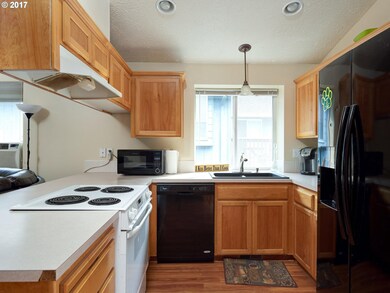
One level beauty! Great location on dead end street with only 6 homes. You will love this floor plan 3 bedrooms PLUS office, master suite w/walk in closet. Great room floor plan, vaulted ceilings, fireplace. Opens to beautiful trek deck and fully fenced private yard. Sprinklers, laminate floors throughout.
Last Agent to Sell the Property
Realty One Group Pacifica License #200209015 Listed on: 09/09/2017
Last Buyer's Agent
Chad Draper
Keller Williams PDX Central License #201204504
We collect this data history from publicly available records. To have your information removed, we recommend requesting removal directly through your county’s website.
Victoria Marchese
ELEETE Real Estate
(360) 803-4430
63 Total Sales
1 in Mount Hood
$420,000 Price
Peter Cutile
Parker Brennan Real Estate
(360) 803-4062
285 Total Sales
1 in Mount Hood
$375,000 Price
Eric Herbert
Keller Williams Realty Professionals
(503) 382-8471
42 Total Sales
1 in Mount Hood
$400,000 Price
Kristina Molina
Keller Williams Realty Portland Elite
(833) 505-0927
102 Total Sales
2 in Mount Hood
$110K - $750K Price Range
Travis Krapf
Coldwell Banker Bain
(971) 228-6385
14 Total Sales
1 in Mount Hood
$374,000 Price
Tom Portlock
MORE Realty
(971) 255-5173
53 Total Sales
1 in Mount Hood
$350,000 Price
We collect this data history from publicly available records. To have your information removed, we recommend requesting removal directly through your county’s website.
| Date | Buyer | Sale Price | Title Company |
|---|---|---|---|
| $296,000 | Wfg Title | ||
| $192,200 | Ticor Title | ||
| $255,000 | Multiple | ||
| $250,000 | Transnation Title Agency Or | ||
| -- | Ticor Title | ||
| $155,847 | Ticor Title Insurance Compan |
We collect this data history from publicly available records. To have your information removed, we recommend requesting removal directly through your county’s website.
| Date | Status | Borrower | Loan Amount |
|---|---|---|---|
| Open | $287,120 | ||
| Previous Owner | $188,718 | ||
| Previous Owner | $250,441 | ||
| Previous Owner | $187,500 | ||
| Previous Owner | $143,500 | ||
| Previous Owner | $148,149 |
We collect this data history from publicly available records. To have your information removed, we recommend requesting removal directly through your county’s website.
| Date | Event | Price | List to Sale | Price per Sq Ft |
|---|---|---|---|---|
| 12/01/2017 12/01/17 | Sold | $296,000 | -7.5% | $206 / Sq Ft |
| 10/31/2017 10/31/17 | Pending | -- | -- | -- |
| 09/09/2017 09/09/17 | For Sale | $320,000 | -- | $223 / Sq Ft |
We collect this data history from publicly available records. To have your information removed, we recommend requesting removal directly through your county’s website.
| Year | Tax Paid | Tax Assessment Tax Assessment Total Assessment is a certain percentage of the fair market value that is determined by local assessors to be the total taxable value of land and additions on the property. | Land | Improvement |
|---|---|---|---|---|
| 2025 | $4,815 | $236,630 | ||
| 2024 | $4,609 | $229,740 | ||
| 2023 | $4,200 | $223,050 | $0 | $0 |
| 2022 | $4,082 | $216,560 | $0 | $0 |
| 2021 | $3,979 | $210,260 | $0 | $0 |
| 2020 | $3,744 | $204,140 | $0 | $0 |
| 2019 | $3,646 | $198,200 | $0 | $0 |
| 2018 | $3,477 | $192,430 | $0 | $0 |
| 2017 | $3,336 | $186,830 | $0 | $0 |
| 2016 | $2,941 | $181,390 | $0 | $0 |
| 2015 | $2,878 | $176,110 | $0 | $0 |
| 2014 | $2,808 | $170,990 | $0 | $0 |
Seller's Agent in 2017
Julie Murray
Realty One Group Pacifica
(503) 970-8837
1 in this area
107 Total Sales
C
Buyer's Agent in 2017
Chad Draper
Keller Williams PDX Central
Source: Regional Multiple Listing Service (RMLS)
MLS Number: 17073861
APN: R499708
Disclaimer: Certain information contained herein is derived from information provided by parties other than Homes.com. All information provided is deemed reliable, but is not guaranteed to be accurate and should be independently verified.
The content relating to real estate for sale on this web site comes in part from the IDX program of the RMLS™ of Portland, Oregon. Real estate listings held by brokerage firms other than Ten-X are marked with the RMLS™ logo, and detailed information about these properties includes the names of the listing brokers. Listing content is copyright © 2026 RMLS™, Portland, Oregon. Some properties which appear for sale on this web site may subsequently have sold or may no longer be available. All information provided is deemed reliable but is not guaranteed and should be independently verified.
Ask me questions while you tour the home.