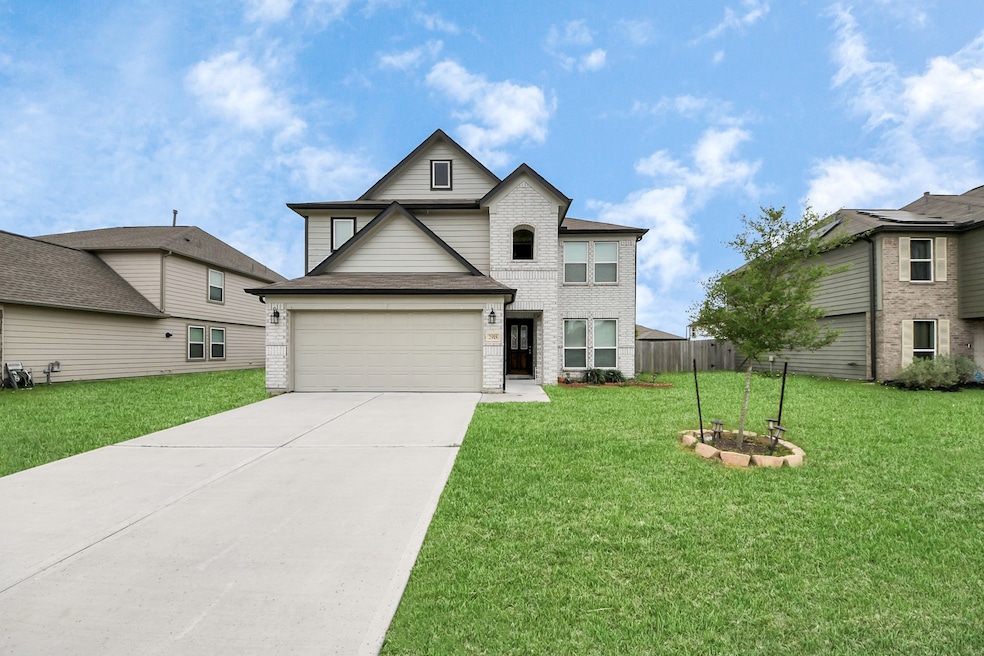


2918 Silverhorn Ln Rosenberg, TX 77471
Rosenberg AreaEstimated payment $2,878/month
Highlights
- ENERGY STAR Certified Homes
- Home Energy Rating Service (HERS) Rated Property
- Pond
- Thomas R. Culver Elementary School Rated A-
- Deck
- Traditional Architecture
About This Home
Price Adjustment and Motivated Seller, Bring your best offer! This stunning property features upgrades throughout, including a wood leaded glass front door, 42" kitchen cabinets with tile backsplash, granite countertops, and stainless steel appliances. The master bath boasts separate shower, recessed lights, and extra vanity sink. Enjoy the warmth of a 36" direct vent fireplace with cast stone surround. Additional features include metal balusters, French doors at the study, full gutters, covered patio, and a 2-car garage. With 4 bedrooms, 2.5 bathrooms, and 2,788 sqft of living space on a 6,765 sqft lot in Rosenberg, TX, this home is a must-see.
Home Details
Home Type
- Single Family
Est. Annual Taxes
- $9,639
Year Built
- Built in 2022
Lot Details
- 6,765 Sq Ft Lot
- Back Yard Fenced
HOA Fees
- $44 Monthly HOA Fees
Parking
- 2 Car Attached Garage
- Garage Door Opener
Home Design
- Traditional Architecture
- Brick Exterior Construction
- Slab Foundation
- Composition Roof
- Wood Siding
- Radiant Barrier
Interior Spaces
- 2,788 Sq Ft Home
- 2-Story Property
- High Ceiling
- Ceiling Fan
- Recessed Lighting
- 2 Fireplaces
- Decorative Fireplace
- Gas Log Fireplace
- Family Room Off Kitchen
- Combination Kitchen and Dining Room
- Home Office
- Game Room
- Washer and Gas Dryer Hookup
Kitchen
- Breakfast Bar
- Butlers Pantry
- Gas Cooktop
- Kitchen Island
- Instant Hot Water
Flooring
- Carpet
- Vinyl
Bedrooms and Bathrooms
- 4 Bedrooms
Eco-Friendly Details
- Home Energy Rating Service (HERS) Rated Property
- ENERGY STAR Qualified Appliances
- Energy-Efficient Windows with Low Emissivity
- Energy-Efficient HVAC
- Energy-Efficient Lighting
- ENERGY STAR Certified Homes
Outdoor Features
- Pond
- Deck
- Covered Patio or Porch
Schools
- Culver Elementary School
- George Junior High School
- Terry High School
Utilities
- Central Heating and Cooling System
- Heating System Uses Gas
- Tankless Water Heater
Community Details
- Association fees include common areas
- Crest Mangement Association, Phone Number (281) 845-4615
- Fairpark Village Sec 10 Subdivision
Listing and Financial Details
- Exclusions: Owner Occupied, hence all Non Realty Items
Map
Tax History
We collect this data history from publicly available records. To have your information removed, we recommend requesting removal directly through your county’s website.
| Year | Tax Paid | Tax Assessment Tax Assessment Total Assessment is a certain percentage of the fair market value that is determined by local assessors to be the total taxable value of land and additions on the property. | Land | Improvement |
|---|---|---|---|---|
| 2025 | $3,361 | $30,800 | $6,120 | $24,680 |
| 2024 | $3,361 | $28,320 | $5,630 | $22,690 |
| 2023 | $3,342 | $32,670 | $5,610 | $27,060 |
| 2022 | $2,895 | $23,640 | $5,770 | $17,870 |
| 2021 | $2,952 | $23,640 | $5,770 | $17,870 |
| 2020 | $2,775 | $22,590 | $5,790 | $16,800 |
| 2019 | $2,765 | $22,590 | $5,790 | $16,800 |
| 2018 | $2,155 | $17,400 | $5,620 | $11,780 |
| 2017 | $1,889 | $17,400 | $5,620 | $11,780 |
| 2016 | $1,376 | $11,970 | $2,710 | $9,260 |
| 2015 | $1,374 | $11,970 | $2,710 | $9,260 |
| 2014 | $1,337 | $11,120 | $2,230 | $8,890 |
Property History
We collect this data history from publicly available records. To have your information removed, we recommend requesting removal directly through your county’s website.
| Date | Event | Price | List to Sale | Price per Sq Ft | Prior Sale |
|---|---|---|---|---|---|
| 05/02/2026 05/02/26 | For Rent | $3,100 | 0.0% | -- | |
| 01/09/2026 01/09/26 | Price Changed | $369,900 | -2.6% | $133 / Sq Ft | |
| 12/24/2025 12/24/25 | Price Changed | $379,900 | +0.2% | $136 / Sq Ft | |
| 12/15/2025 12/15/25 | Price Changed | $379,000 | -2.6% | $136 / Sq Ft | |
| 12/03/2025 12/03/25 | Price Changed | $389,000 | -2.7% | $140 / Sq Ft | |
| 04/13/2025 04/13/25 | For Sale | $399,900 | +4.7% | $143 / Sq Ft | |
| 07/01/2022 07/01/22 | Sold | -- | -- | -- | View Prior Sale |
| 06/02/2022 06/02/22 | Off Market | -- | -- | -- | |
| 03/04/2022 03/04/22 | Pending | -- | -- | -- | |
| 03/04/2022 03/04/22 | For Sale | $382,125 | -- | $139 / Sq Ft |
Purchase History
We collect this data history from publicly available records. To have your information removed, we recommend requesting removal directly through your county’s website.
| Date | Type | Sale Price | Title Company |
|---|---|---|---|
| Deed | -- | South Land Title Company | |
| Warranty Deed | -- | South Land Title Company |
Mortgage History
We collect this data history from publicly available records. To have your information removed, we recommend requesting removal directly through your county’s website.
| Date | Status | Loan Amount | Loan Type |
|---|---|---|---|
| Open | $362,000 | New Conventional |
Source: Houston Association of REALTORS®
MLS Number: 85316719

APN: 2949-10-004-0070-901
Disclaimer: Certain information contained herein is derived from information provided by parties other than Homes.com. All information provided is deemed reliable, but is not guaranteed to be accurate and should be independently verified.
Copyright 2026, Houston REALTORS® Information Service, Inc.
The information provided is exclusively for consumers’ personal, non-commercial use, and may not be used for any purpose other than to identify prospective properties consumers may be interested in purchasing.
Information is deemed reliable but not guaranteed.
- 2934 Godric Hollow Ln
- 3010 Godric Hollow Ln
- 2110 Red Cedar Trail
- 2627 Finley Ln
- 2614 Zephyr Ln
- 2643 Ridgeback Dr
- 3221 Pecha Ln
- 2114 Bishop Hollow Ln
- 1914 Red Cedar Trail
- 2102 Indian Clearing Trail
- 1914 Walnut Green Cir
- 2015 Cottonwood School Rd
- 3003 Fern Brook Ln
- 2740 Wehring Rd
- 0 Pecan Wood Ln
- 2005 Cottonwood School Rd
- 2719 Vail St
- 2703 Aspen Dr
- 2219 Lone Bronco Blvd
- 2203 Lone Bronco Blvd
- 2623 Finley Ln
- 2606 Zephyr Ln
- 3227 Fairhaven Ln
- 3240-3310 Band Rd
- 2210 Arapahoe Dr
- 834 Coffee Mill Creek Ln
- 831 Coffee Mill Creek Ln
- 1911 Drover Ln
- 1820 Drover Ln
- 1816 Drover Ln
- 1808 Drover Ln
- 618 Enchanted Springs Dr
- 3207 Tilley Dr
- 822 Crabapple Way
- 1608 Jean Meadow Dr
- 1515 Jean Meadow Dr
- 1520 Jean Meadow Dr
- 1516 Jean Meadow Dr
- 1512 Jean Meadow Dr
- 3011 Tandem Ct
Ask me questions while you tour the home.