
Kay Lee
Circa Properties, Inc.
(714) 410-6567
104 Total Sales
1 in Galaxie
$665,000 Price
Estimated Value: $628,050
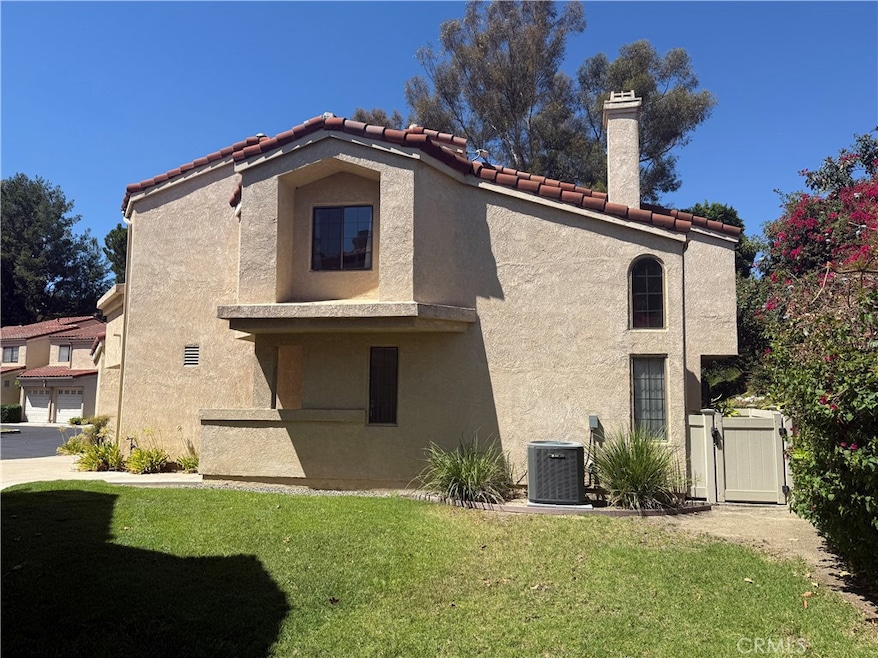
Spacious End-Unit Townhome in West Covina, Bordering Walnut! This bright and airy home features a welcoming open floor plan with soaring ceilings in the living room. Offering 3 bedrooms and 2.5 baths, including a master suite with dual sinks, a walk-in closet, and a private balcony, it’s designed for comfort and style. The home also includes smart light switches, phone-controlled garage door openers, smart thermostat and two attached single-car garages with direct access. A 240 V outlet is available in the garage. Enjoy the community pool and nearby walking paths, all while being just minutes from grocery stores, restaurants, parks, public transportation, and the 60 Freeway for easy commuting.
Last Agent to Rent the Property
Coldwell Banker Realty Brokerage Phone: 626-833-3318 License #01050909 Listed on: 09/13/2025
Last Renter's Agent
NONE NONE
None MRML License #N/A
We collect this data history from publicly available records. To have your information removed, we recommend requesting removal directly through your county’s website.
Kay Lee
Circa Properties, Inc.
(714) 410-6567
104 Total Sales
1 in Galaxie
$665,000 Price
Ning Wang
Real Broker
(626) 320-8702
21 Total Sales
1 in Galaxie
$755,000 Price
Shawn Luong
eXp Realty of Greater Los Angeles
(626) 602-7248
35 Total Sales
1 in Galaxie
$220,000 Price
Cynthia Seddon
KELLER WILLIAMS EMPIRE ESTATES
(951) 848-5774
54 Total Sales
1 in Galaxie
$671,000 Price
Jason Lowery
Compass
(747) 229-0866
86 Total Sales
1 in Galaxie
$800,000 Price
Jonathan Mendoza
Monarch Real Estate Services
(626) 658-4310
54 Total Sales
1 in Galaxie
$550,000 Price
We collect this data history from publicly available records. To have your information removed, we recommend requesting removal directly through your county’s website.
| Date | Buyer | Sale Price | Title Company |
|---|---|---|---|
| -- | Alliance Title Company | ||
| Olmedo Rhey S | $145,500 | American Title Co | |
| Cukar Michael V | $133,000 | Orange Coast Title |
We collect this data history from publicly available records. To have your information removed, we recommend requesting removal directly through your county’s website.
| Date | Status | Borrower | Loan Amount |
|---|---|---|---|
| Open | $326,500 | ||
| Closed | Lam Marcus Y | $167,000 | |
| Closed | Lam Marcus Y | $181,000 | |
| Closed | Olmedo Rhey S | $368,000 | |
| Closed | Olmedo Rhey S | $69,000 | |
| Closed | Olmedo Rhey S | $348,000 | |
| Closed | Olmedo Rhey S | $50,000 | |
| Closed | Olmado Rhey S | $176,000 | |
| Closed | Olmedo Rhey S | $116,400 |
We collect this data history from publicly available records. To have your information removed, we recommend requesting removal directly through your county’s website.
| Date | Event | Price | List to Sale | Price per Sq Ft |
|---|---|---|---|---|
| 01/08/2026 01/08/26 | Rented | $3,100 | 0.0% | -- |
| 12/19/2025 12/19/25 | Price Changed | $3,100 | -3.1% | $2 / Sq Ft |
| 10/31/2025 10/31/25 | Price Changed | $3,200 | -4.5% | $2 / Sq Ft |
| 10/10/2025 10/10/25 | Price Changed | $3,350 | -4.3% | $2 / Sq Ft |
| 09/13/2025 09/13/25 | For Rent | $3,500 | -- | -- |
We collect this data history from publicly available records. To have your information removed, we recommend requesting removal directly through your county’s website.
| Year | Tax Paid | Tax Assessment Tax Assessment Total Assessment is a certain percentage of the fair market value that is determined by local assessors to be the total taxable value of land and additions on the property. | Land | Improvement |
|---|---|---|---|---|
| 2026 | $5,440 | $428,616 | $195,489 | $233,127 |
| 2025 | $5,440 | $420,212 | $191,656 | $228,556 |
| 2024 | $5,311 | $411,974 | $187,899 | $224,075 |
| 2023 | $5,131 | $403,897 | $184,215 | $219,682 |
| 2022 | $5,168 | $395,978 | $180,603 | $215,375 |
| 2021 | $5,081 | $388,214 | $177,062 | $211,152 |
| 2019 | $4,925 | $376,701 | $171,811 | $204,890 |
| 2018 | $4,752 | $369,316 | $168,443 | $200,873 |
| 2016 | $4,552 | $354,977 | $161,903 | $193,074 |
| 2015 | $4,471 | $348,000 | $159,000 | $189,000 |
| 2014 | $4,344 | $331,000 | $151,000 | $180,000 |
Landlord's Agent in 2026
Val Wong
Coldwell Banker Realty
(626) 833-3318
10 Total Sales
NN
Tenant's Agent in 2026
NONE NONE
None MRML
Source: California Regional Multiple Listing Service (CRMLS)
MLS Number: AR25214179
APN: 8734-001-240
Disclaimer: Certain information contained herein is derived from information provided by parties other than Homes.com. All information provided is deemed reliable, but is not guaranteed to be accurate and should be independently verified.
The multiple listing data appearing on this website, or contained in reports produced therefrom, is owned and copyrighted by California Regional Multiple Listing Service, Inc. ("CRMLS") and is protected by all applicable copyright laws. Information provided is for viewer's personal, non-commercial use and may not be used for any purpose other than to identify prospective properties the viewer may be interested in purchasing. All listing data, including but not limited to square footage and lot size is believed to be accurate, but the listing Agent, listing Broker and CRMLS and its affiliates do not warrant or guarantee such accuracy. The viewer should independently verify the listed data prior to making any decisions based on such information by personal inspection and/or contacting a real estate professional.
Based on information from California Regional Multiple Listing Service, Inc. and /or other sources. All data, including all measurements and calculations of area, is obtained from various sources and has not been, and will not be, verified by broker or MLS. All information should be independently reviewed and verified for accuracy. Properties may or may not be listed by the office/agent presenting the information
Ask me questions while you tour the home.