Listed by Trumark Homes Washington LLC
NOT LISTED FOR SALE

2919 6th Ave NE Unit 4 Lacey, WA 98506

Lacey Area
4 Beds
2.5 Baths
2,378 Sq Ft
3,940 Sq Ft Lot

Highlights

  • New Construction
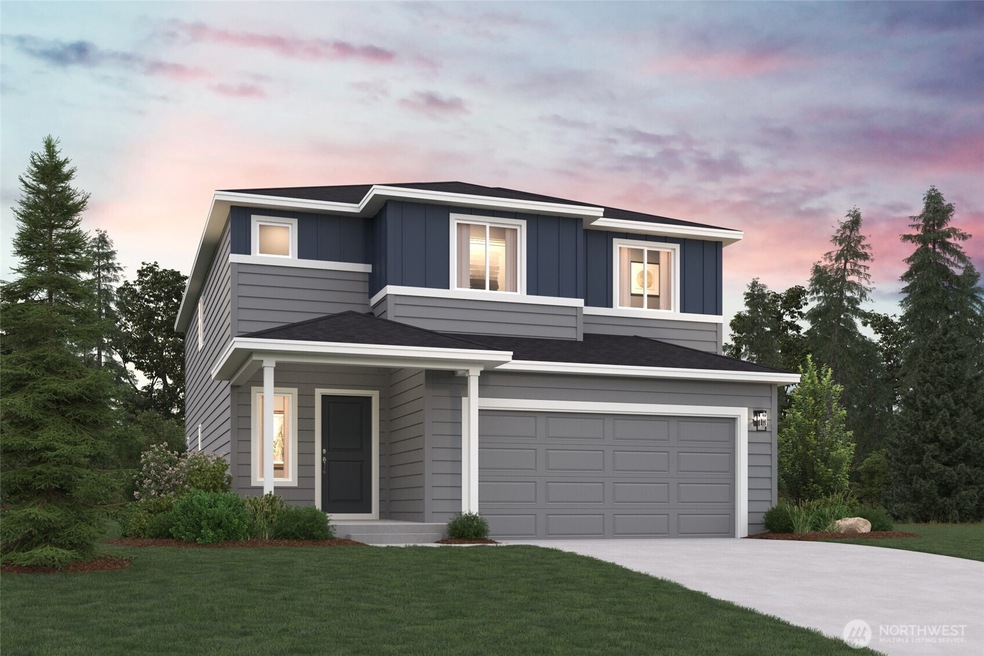
  • Contemporary Architecture
  • Territorial View
  • Reeves Middle School Rated A-
  • Property is near public transit and bus stop
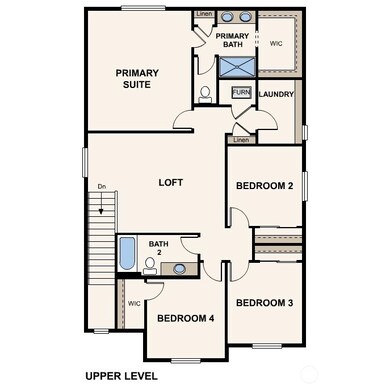
  • Loft

About This Home

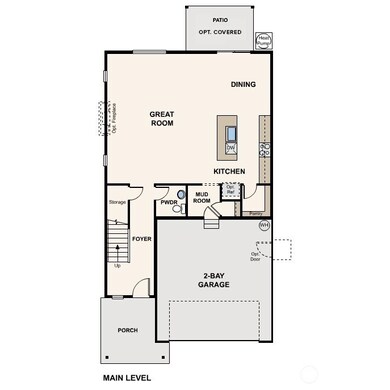
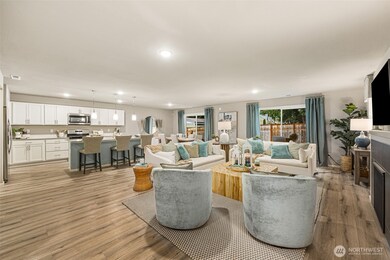
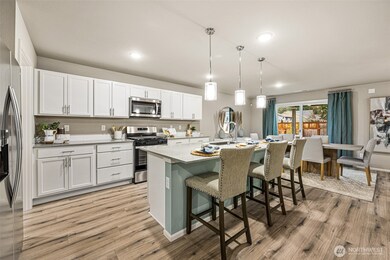
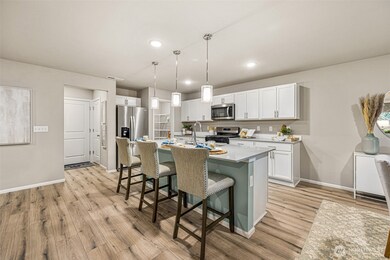
August Completion! The Finley offers HUGE open concept great room! Covered rear patio, quartz counters throughout, deep farm style stainless steel kitchen sink, large island w/seating, LVP in all of main living area, 8' Ceilings, front & rear landscaping, full height kitchen backsplash, espresso cabinets, modern hardware w/soft close and 'Century Home Connect' our smart home technology system which includes Qolsys IQ control panel, ecobee smart thermostat, Schlage electronic front door lock, eero wireless mesh router & 3 yrs of monitoring for an integrated simpler experience! Stainless micro-hood, GAS range, dishwasher. EV outlets in 2 car garage. Buyers bring Brokers for 1st Registration to receive SOC. Ask about Buyer Bonus!

Last Agent to Sell the Property

Robin Bader

Trumark Homes Washington LLC Listed on: 04/26/2025

Co-Listed By

Ryan Olson

BMC Realty Advisors Inc License #96946

Source: Northwest Multiple Listing Service (NWMLS)

MLS#: 2366088

Northwest Multiple Listing Service (NWMLS)
Create a Home Valuation Report for This Property
The Home Valuation Report is an in-depth analysis detailing your home's value as well as a comparison with similar homes in the area

Home Details

Home Type

  • Single Family

Est. Annual Taxes

  • $5,900

Year Built

  • Built in 2025 | New Construction

Lot Details

  • 3,940 Sq Ft Lot
  • North Facing Home
  • Level Lot
  • Sprinkler System
  • Garden
  • Property is in very good condition

HOA Fees

  • $58 Monthly HOA Fees

Parking

  • 2 Car Attached Garage

Home Design

  • Contemporary Architecture
  • Poured Concrete
  • Composition Roof
  • Cement Board or Planked

Interior Spaces

  • 2,378 Sq Ft Home
  • 2-Story Property
  • Loft
  • Territorial Views
  • Storm Windows

Kitchen

  • Walk-In Pantry
  • Stove
  • Microwave
  • Dishwasher
  • Disposal

Flooring

  • Carpet
  • Vinyl Plank

Bedrooms and Bathrooms

  • 4 Bedrooms
  • Walk-In Closet
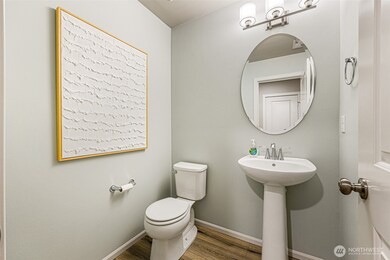
  • Bathroom on Main Level

Schools

  • Roosevelt Elementary School
  • Reeves Mid Middle School
  • Olympia High School

Utilities

  • Forced Air Heating and Cooling System
  • High Efficiency Air Conditioning
  • Heat Pump System
  • Smart Home Wiring
  • Water Heater
  • High Tech Cabling
  • Cable TV Available

Additional Features

  • Patio
  • Property is near public transit and bus stop

Community Details

  • Built by Century Communities
  • Olympia Subdivision
  • The community has rules related to covenants, conditions, and restrictions

Listing and Financial Details

Home Details

Home Type

Single Family

Est. Annual Taxes

$5,900

Year Built

Built in 2025 | New Construction

Lot Details

3,940 Sq Ft Lot

HOA Fees

$58 per month

Parking

2

Listing Details

  • Property Type: Residential
  • Property Sub Type: Single Family Residence
  • StyleCode: 12 - 2 Story
  • Year Built: 2025
  • Inclusions: Dishwasher(s),Garbage Disposal,Microwave(s),Stove(s)/Range(s)
  • MLS Status: Sold
  • Prev Status: Closed
  • Architectural Style: Northwest Contemporary
  • Building Name: Pattison Place
  • Unit Levels: Two
  • New Construction: Yes
  • Structure Type: House
  • CalculatedSquareFootage: 2378
  • SeniorExemption: false
  • NewConstruction: Completed
  • SOCComments: On lesser of adj. base or purchase price
  • NWM_DPRUrl: https://www.workforce-resource.com/dpr/listing_results/NWMLS/2366088, https://www.workforce-resource.com/dpr/listing/NWMLS/2366088?w=Consumer&agent=53967
  • NWM_ADUCount: 0
  • Special Features: NewHome

Interior Features

  • Basement: None
  • Appliances: Dishwasher(s), Disposal, Microwave(s), Stove(s)/Range(s)
  • Full Bathrooms: 1
  • Half Bathrooms: 1
  • Three Quarter Bathrooms: 1
  • Total Bedrooms: 4
  • Entry Location: Main
  • Fireplace: No
  • Flooring: Vinyl Plank, Carpet
  • Interior Amenities: Bath Off Primary, Double Pane/Storm Window, High Tech Cabling, Loft, SMART Wired, Sprinkler System, Walk-In Closet(s), Walk-In Pantry, Water Heater
  • Living Area: 2378
  • Main Level Bathrooms: 1
  • BathsFullMain: 0
  • SquareFootageFinished: 2378
  • SquareFootageUnfinished: 0
  • BathsFullLower: 0
  • BathsFullUpper: 1
  • BathsHalfLower: 0
  • BathsHalfMain: 1
  • BathsHalfUpper: 0
  • BathsThreeQuarterLower: 0
  • BathsThreeQuarterMain: 0
  • BathsThreeQuarterUpper: 1
  • BedroomsLower: 0
  • BedroomsUpper: 4
  • AppliancesIncluded: Dishwasher(s),Garbage Disposal,Microwave(s),Stove(s)/Range(s)

Exterior Features

  • Roof: Composition
  • View: Territorial
  • Lot Features: Curbs, Paved, Sidewalk
  • View: Yes
  • Waterfront: No
  • Builder Name: Century Communities
  • Construction Type: Cement Plank
  • Direction Faces: North
  • Exterior Features: Cement Planked
  • Foundation Details: Poured Concrete
  • Property Condition: Very Good
  • BusLineNearby: true

Garage/Parking

  • Attached Garage: Yes
  • Carport Y N: No
  • Covered Parking Spaces: 2
  • Garage Spaces: 2
  • Garage Yn: Yes
  • Open Parking: No
  • Parking Features: Attached Garage
  • Total Parking Spaces: 2

Utilities

  • Sewer: Sewer Connected
  • Water Source: Public
  • Cooling: Forced Air, Heat Pump, High Efficiency (Unspecified)
  • Cooling Y N: Yes
  • Heating: Forced Air, Heat Pump
  • Heating Yn: Yes
  • PowerCompany: PSE
  • SewerCompany: City of Olympia
  • WaterCompany: City of Olympia
  • WaterHeaterLocation: Garage
  • WaterHeaterType: Electric/Hybrid
  • CableConnected: Xfinity
  • InternetConnected: Xfinity

Condo/Co-op/Association

  • Community Features: CCRs
  • Senior Community: No
  • Association Fee: 58
  • Association Fee Frequency: Monthly
  • Association: Yes

Schools

  • Junior High Dist: Olympia
  • High School: Olympia High
  • Middle Or Junior School: Reeves Mid

Lot Info

  • Parcel Number: 34203100040
  • Topography: Level,Partial Slope
  • Land Lease: No
  • Lot Size Acres: 0.0904
  • Lot Size Sq Ft: 3940
  • Irrigation Water Rights: No
  • ShowMapLink: true
  • SiteFeatures: Cable TV,Gas Available,Patio
  • MLSLotSizeSource: Plat Map
  • LotNumber: 04
  • IrrigationComments: Optional Upgrade

Green Features

  • Power Production Type: Electric

Tax Info

  • Year: 2024
  • Tax Annual Amount: 5900

Multi Family

  • EnergySource: Electric

MLS Schools

  • Elementary School: Roosevelt Elementary

Agents Affiliated with this Home

  • Section Image
  • Section Image
See All Agents

Map

Source: Northwest Multiple Listing Service (NWMLS)

MLS Number: 2366088

Northwest Multiple Listing Service (NWMLS)
Your Personal Tour Guide

Ask me questions while you tour the home.