
Ryan Wallace
Silvercreek Realty Group
(208) 486-5653
92 Total Sales
3 in Garden City
$450K - $3.3M Price Range


Estimated Value: $606,000 - $625,813
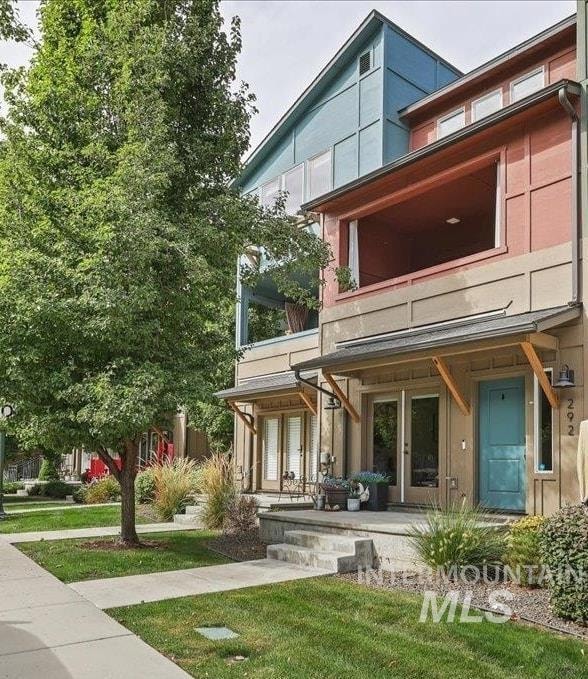
The “lock and leave lifestyle” in Garden City’s vibrant Live Work Create District! Expertly constructed in 2018, this Energy-Star® Certified townhome is where urban and outdoor living converge. The upper floors host primary living spaces and an open concept design with warm and rich engineered hardwood floors and tall ceilings. The well-appointed kitchen offers ample cabinetry, stainless steel appliances, granite countertops, a walk-in pantry and an island complete with breakfast bar. Off the living room, a spacious east-facing covered patio has incredible mountain views, perfect for soaking in sunrises and watching the seasons change. The upper floor boasts two generously sized primary suites with walk-in closets and laundry. The first floor offers flexibility with an optional 3rd bedroom featuring an additional full ensuite bath, or as a professional home office space with separate entrance. An alley load garage provides room for all your outdoor toys. A true testament to low-maintenance living, the HOA dues cover all exterior landscaping. Enjoy living in the heart of Garden City’s best community, a stone’s throw from the Boise River and Greenbelt, Whitewater Park and Quinn’s Pond, along with nearby eateries and wine tasting rooms.
Last Agent to Sell the Property
Keller Williams Realty Boise Brokerage Phone: 208-672-9000 Listed on: 10/04/2025
We collect this data history from publicly available records. To have your information removed, we recommend requesting removal directly through your county’s website.
Ryan Wallace
Silvercreek Realty Group
(208) 486-5653
92 Total Sales
3 in Garden City
$450K - $3.3M Price Range
Alissa Gamble
Keller Williams Realty Boise
(208) 675-9774
340 Total Sales
2 in Garden City
$130K - $370K Price Range
Alexandria Danilovitch
THG Real Estate
(208) 430-9218
36 Total Sales
1 in Garden City
$244,000 Price
Henry Groves
John L Scott Boise
(208) 712-8438
247 Total Sales
12 in Garden City
$95K - $1.3M Price Range
Andrew Knowles
Keller Williams Realty Boise
(208) 428-5539
108 Total Sales
2 in Garden City
$380K - $410K Price Range
Helen Law
Group One Sotheby's Int'l Realty
(208) 428-5181
59 Total Sales
2 in Garden City
$420K - $763K Price Range
We collect this data history from publicly available records. To have your information removed, we recommend requesting removal directly through your county’s website.
| Date | Buyer | Sale Price | Title Company |
|---|---|---|---|
| -- | Venture Title & Escrow Company | ||
| Burka James | -- | Title One Title | |
| Williams Stephanie | -- | Stewart Title | |
| Williams Stephanie | -- | Stewart Title |
We collect this data history from publicly available records. To have your information removed, we recommend requesting removal directly through your county’s website.
| Date | Status | Borrower | Loan Amount |
|---|---|---|---|
| Previous Owner | $248,009 | ||
| Previous Owner | Robinson John D | $224,243 | |
| Previous Owner | Nhs Community Services Llc | $6,000,000 | |
| Previous Owner | Burka James | $254,400 |
We collect this data history from publicly available records. To have your information removed, we recommend requesting removal directly through your county’s website.
| Date | Event | Price | List to Sale | Price per Sq Ft | Prior Sale |
|---|---|---|---|---|---|
| 10/30/2025 10/30/25 | Sold | -- | -- | -- | |
| 10/13/2025 10/13/25 | Pending | -- | -- | -- | |
| 10/04/2025 10/04/25 | For Sale | $599,000 | +91.4% | $318 / Sq Ft | |
| 04/12/2018 04/12/18 | Sold | -- | -- | -- | View Prior Sale |
| 02/09/2018 02/09/18 | Pending | -- | -- | -- | |
| 02/09/2018 02/09/18 | For Sale | $313,000 | -- | $163 / Sq Ft |
We collect this data history from publicly available records. To have your information removed, we recommend requesting removal directly through your county’s website.
| Year | Tax Paid | Tax Assessment Tax Assessment Total Assessment is a certain percentage of the fair market value that is determined by local assessors to be the total taxable value of land and additions on the property. | Land | Improvement |
|---|---|---|---|---|
| 2026 | $3,883 | $577,700 | ||
| 2025 | $3,883 | $570,600 | ||
| 2024 | $3,738 | $593,400 | ||
| 2023 | $3,738 | $537,500 | $0 | $0 |
| 2022 | $4,316 | $638,900 | $0 | $0 |
| 2021 | $3,878 | $486,900 | $0 | $0 |
| 2020 | $3,551 | $404,600 | $0 | $0 |
| 2019 | $3,514 | $363,400 | $0 | $0 |
| 2018 | $1,993 | $234,400 | $0 | $0 |
| 2017 | $574 | $39,000 | $0 | $0 |
| 2016 | $593 | $39,000 | $0 | $0 |
| 2015 | -- | $8,000 | $0 | $0 |
Seller's Agent in 2025
John Crowley
Keller Williams Realty Boise
(208) 608-2037
46 Total Sales
Buyer's Agent in 2025
Liz Allen
Silvercreek Realty Group
(208) 830-5347
30 Total Sales
Seller's Agent in 2018
Joyce Little
Keller Williams Realty Boise
(208) 371-7200
159 Total Sales
RA
Seller Co-Listing Agent in 2018
Randi Arnold
Keller Williams Realty Boise
Source: Intermountain MLS
MLS Number: 98963830
APN: R9033460080
Disclaimer: Certain information contained herein is derived from information provided by parties other than Homes.com. All information provided is deemed reliable, but is not guaranteed to be accurate and should be independently verified.
IDX information is provided exclusively for consumers’ personal, non-commercial use, that it may not be used for any purpose other than to identify prospective properties consumers may be interested in purchasing. IMLS does not assume any liability for missing or inaccurate data.
Information provided by IMLS is deemed reliable but not guaranteed.
Ask me questions while you tour the home.