
Jennifer Kessel-White
KW Classic Properties Realty
(380) 333-6311
184 Total Sales
3 in Reeb-Hosack/Hungarian Village
$265K - $433K Price Range
Estimated Value: $119,000 - $209,000
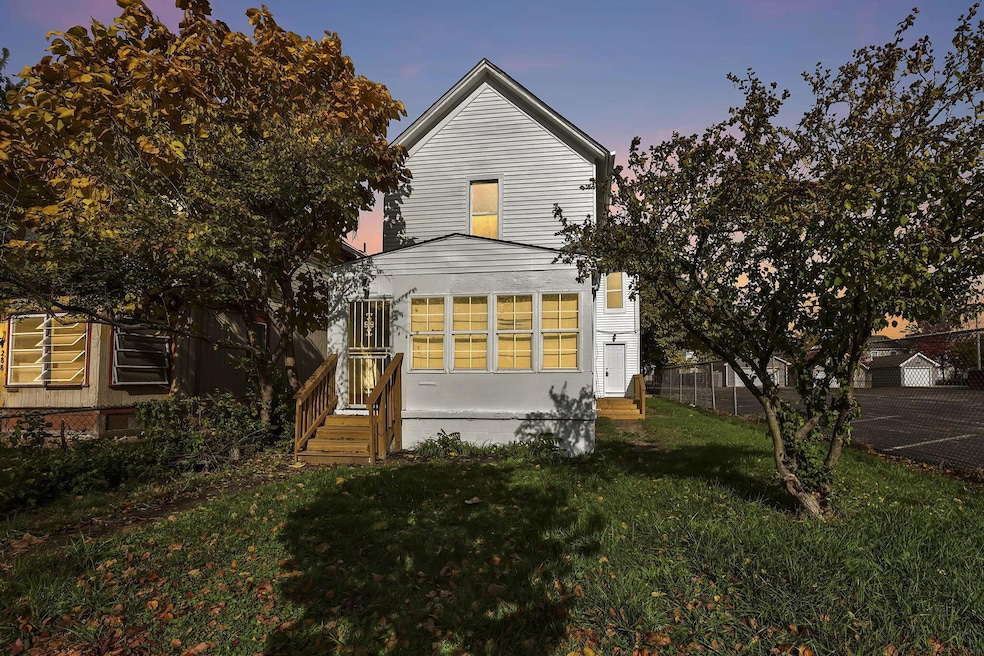
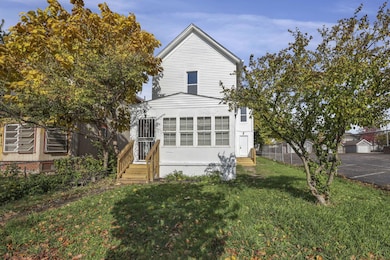
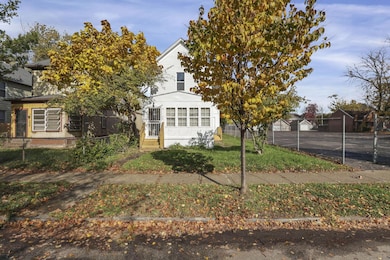
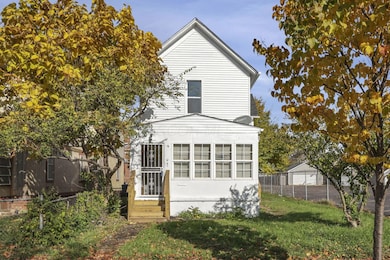
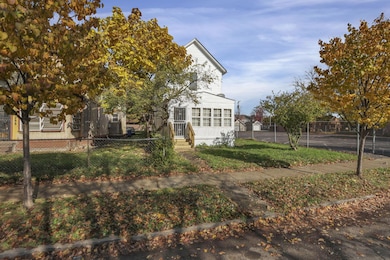
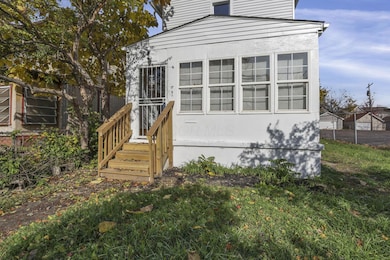
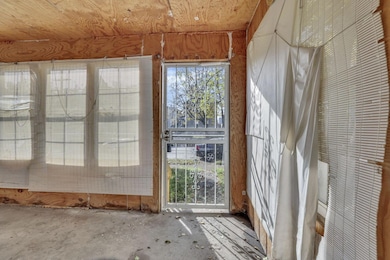
Full Rehab | Big Potential | 1824 Sq Ft of Opportunity Welcome to 292 E Barthman Ave, a spacious 1,824 sq ft full-rehab property ready to shine! The major exterior upgrades have already been handled, giving you a strong head start on your next project. The home features a roof less than 5 years old, brand-new windows throughout (excluding the porch), and a freshly painted exterior that instantly boosts curb appeal. New front and side exterior stairs add a polished touch and easy access points, setting the stage for your finishing vision inside. With its generous square footage and solid structure, this home offers room to reimagine every detail -- from an open-concept layout to a multi-unit investment or a large single-family transformation. Situated minutes from downtown Columbus, this property sits in an area experiencing rapid growth and revitalization, making it a perfect opportunity for investors or homeowners who recognize potential when they see it. ✨ Highlights: Roof 5 years old All-new windows (except porch) Freshly painted exterior Brand-new front and side exterior stairs Massive 1,824 sq ft of living space Ideal for investors ready to customize This home is the definition of strong bones and a smart start -- finish the vision and make 292 E Barthman Ave your next big win!
Last Agent to Sell the Property
Coldwell Banker Realty License #2020007354 Listed on: 04/25/2026
We collect this data history from publicly available records. To have your information removed, we recommend requesting removal directly through your county’s website.
Jennifer Kessel-White
KW Classic Properties Realty
(380) 333-6311
184 Total Sales
3 in Reeb-Hosack/Hungarian Village
$265K - $433K Price Range
Kerri Hensel
Simply Better Realty, LLC
(380) 333-5822
166 Total Sales
3 in Reeb-Hosack/Hungarian Village
$199,900 Price Range
Rich Russo
Rich Russo Realty & Co.
(380) 210-4114
285 Total Sales
11 in Reeb-Hosack/Hungarian Village
$40K - $361K Price Range
Theresa Barron
Take A Look Real Estate Broker
(380) 888-2291
81 Total Sales
2 in Reeb-Hosack/Hungarian Village
$150K - $470K Price Range
Taylia Russell
Howard Hanna Real Estate Services
(937) 663-1123
73 Total Sales
2 in Reeb-Hosack/Hungarian Village
$225,000 Price Range
Diane Todd
Howard Hanna Real Estate Svcs
(888) 367-6113
60 Total Sales
2 in Reeb-Hosack/Hungarian Village
$35K - $195K Price Range
We collect this data history from publicly available records. To have your information removed, we recommend requesting removal directly through your county’s website.
| Date | Buyer | Sale Price | Title Company |
|---|---|---|---|
| $120,000 | Ohio Real Title | ||
| Kent Joyce E | -- | -- |
We collect this data history from publicly available records. To have your information removed, we recommend requesting removal directly through your county’s website.
| Date | Status | Borrower | Loan Amount |
|---|---|---|---|
| Previous Owner | $50,505 | ||
| Previous Owner | Kent Joyce Elaine | $37,000 | |
| Previous Owner | Kent Joyce Elaine | $50,000 |
We collect this data history from publicly available records. To have your information removed, we recommend requesting removal directly through your county’s website.
| Date | Event | Price | List to Sale | Price per Sq Ft |
|---|---|---|---|---|
| 05/19/2026 05/19/26 | Sold | $120,000 | -4.0% | $66 / Sq Ft |
| 05/11/2026 05/11/26 | Pending | -- | -- | -- |
| 04/25/2026 04/25/26 | Price Changed | $125,000 | -10.7% | $69 / Sq Ft |
| 02/09/2026 02/09/26 | Price Changed | $139,900 | -2.8% | $77 / Sq Ft |
| 01/26/2026 01/26/26 | Price Changed | $143,900 | -4.1% | $79 / Sq Ft |
| 01/23/2026 01/23/26 | For Sale | $150,000 | 0.0% | $82 / Sq Ft |
| 01/21/2026 01/21/26 | Pending | -- | -- | -- |
| 12/22/2025 12/22/25 | Price Changed | $150,000 | -21.1% | $82 / Sq Ft |
| 11/11/2025 11/11/25 | For Sale | $190,000 | -- | $104 / Sq Ft |
We collect this data history from publicly available records. To have your information removed, we recommend requesting removal directly through your county’s website.
| Year | Tax Paid | Tax Assessment Tax Assessment Total Assessment is a certain percentage of the fair market value that is determined by local assessors to be the total taxable value of land and additions on the property. | Land | Improvement |
|---|---|---|---|---|
| 2025 | $2,472 | $65,070 | $17,220 | $47,850 |
| 2024 | $2,480 | $65,070 | $17,220 | $47,850 |
| 2023 | $2,543 | $65,070 | $17,220 | $47,850 |
| 2022 | $932 | $25,170 | $4,520 | $20,650 |
| 2021 | $1,218 | $25,170 | $4,520 | $20,650 |
| 2020 | $1,311 | $25,170 | $4,520 | $20,650 |
| 2019 | $852 | $22,790 | $4,100 | $18,690 |
| 2018 | $670 | $22,790 | $4,100 | $18,690 |
| 2017 | $851 | $22,790 | $4,100 | $18,690 |
| 2016 | $541 | $16,910 | $2,870 | $14,040 |
| 2015 | $491 | $16,910 | $2,870 | $14,040 |
| 2014 | $492 | $16,910 | $2,870 | $14,040 |
| 2013 | $268 | $17,780 | $3,010 | $14,770 |
Seller's Agent in 2026
Charlice Gaston
Coldwell Banker Realty
(614) 680-4058
1 in this area
26 Total Sales
Source: Columbus and Central Ohio Regional MLS
MLS Number: 225042593
APN: 010-047023
Disclaimer: Certain information contained herein is derived from information provided by parties other than Homes.com. All information provided is deemed reliable, but is not guaranteed to be accurate and should be independently verified.
IDX information is provided exclusively for personal, non-commercial use, and may not be used for any purpose other than to identify prospective properties consumers may be interested in purchasing.
Information is deemed reliable but not guaranteed.
Ask me questions while you tour the home.