NOT LISTED FOR SALE

292 E Shellcracker Rd Jesup, GA 31545

Jesup Area
3 Beds
2 Baths
1,456 Sq Ft
0.46 Acre Lot

Sale Details

Date Sold: June 8, 2023

Last sale price $129,500 $89 Per Sq Ft

36 Days on Market

About This Home

As of June 2023

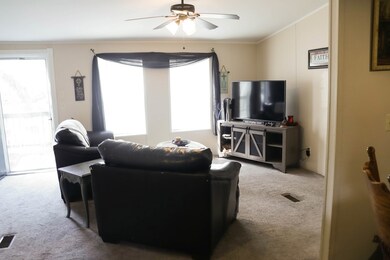
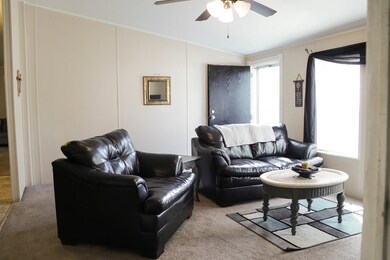
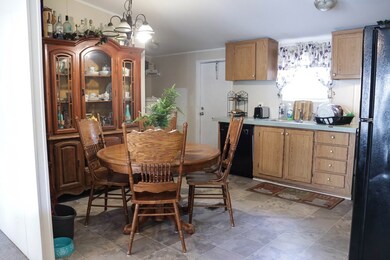
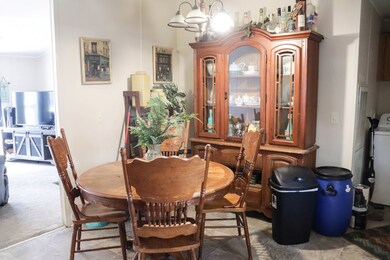
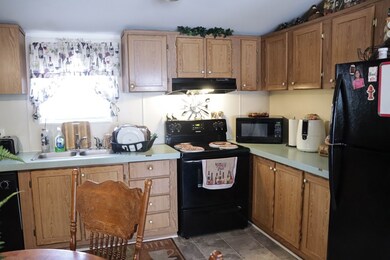
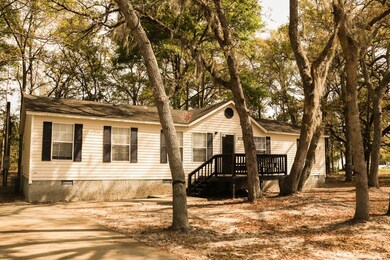
Are you looking for a home that's affordable in today's market...check this home out! 1456+/- htd sq ft 3 bedrooms and 2 bath. This home also offers a den/family room with a fireplace, good size bedrooms. Fenced in front yard, concrete driveway and a beautiful backyard. Convenient to town and only 2.4 miles from Walmart. Call to schedule a showing.

Last Agent to Sell the Property

Lora Oliver

Southern Professional Realty License #346192 Listed on: 03/24/2023

Last Buyer's Agent

Cheri Johns

Non-Hamlc

Create a Home Valuation Report for This Property
The Home Valuation Report is an in-depth analysis detailing your home's value as well as a comparison with similar homes in the area

Property Details

Home Type

  • Mobile/Manufactured

Year Built

  • 2003

Lot Details

  • 20,038 Sq Ft Lot
  • Property fronts a county road
  • Chain Link Fence

Home Design

  • Pillar, Post or Pier Foundation
  • Shingle Roof
  • Vinyl Siding

Interior Spaces

  • 1,456 Sq Ft Home
  • Combination Kitchen and Dining Room
  • Den with Fireplace
  • Crawl Space

Kitchen

  • Electric Oven
  • Dishwasher

Bedrooms and Bathrooms

  • 3 Bedrooms
  • 2 Full Bathrooms

Utilities

  • Shared Water Source
  • Electric Water Heater
  • Septic Tank

Community Details

  • No Home Owners Association
  • Altamaha Acres Subdivision

Listing and Financial Details

  • Assessor Parcel Number 111D17

Property Details

Home Type

Mobile/Manufactured

Year Built

2003

Lot Details

0.46 Acres

Listing Details

  • Property Sub Type: Residential
  • Prop. Type: Residential
  • Road Frontage Type: Residential
  • Lot Size Acres: 0.46
  • Road Frontage Type: County Road
  • Road Surface Type: Paved
  • Subdivision Name: Altamaha Acres
  • Carport Y N: No
  • Garage Yn: No
  • Structure Type: Mobile Home
  • Special Features: None
  • Year Built: 2003

Interior Features

  • Appliances: Electric Water Heater, Dishwasher, Electric Oven, Refrigerator
  • Full Bathrooms: 2
  • Total Bedrooms: 3
  • Fireplace Features: Den
  • Fireplace: Yes
  • Living Area: 1456
  • Dining Room Features: Dining/Kitchen Combo

Exterior Features

  • Fencing: Chain Link
  • Lot Features: Other
  • Construction Type: Vinyl Siding, Walls (Other See Remarks)
  • Exterior Features: None
  • Foundation Details: Crawl Space, Pillar/Post/Pier
  • Roof: Shingle

Garage/Parking

  • Attached Garage: No
  • Parking Features: None

Utilities

  • Sewer: Septic Tank
  • Water Source: Community Water

Condo/Co-op/Association

  • Association: No

Lot Info

  • Land Lease: No
  • Lot Size Sq Ft: 20037.6
  • Parcel #: 111D17
  • ResoLotSizeUnits: SquareFeet

Ownership History

We collect this data history from publicly available records. To have your information removed, we recommend requesting removal directly through your county’s website.

Date Name Owned For Owner Type

Purchase Details

Listed on
Mar 24, 2023
Closed on
Jun 8, 2023
Sold by
Bought by
Seller's Agent
Lora Oliver
Southern Professional Realty
Buyer's Agent
Cheri Johns
Non-Hamlc
List Price
$135,000
Sold Price
$129,500
Premium/Discount to List
-$5,500
-4.07%
Views
325

Home Financials for this Owner

Home Financials are based on the most recent Mortgage that was taken out on this home.
Original Mortgage
$127,153
Outstanding Balance
$122,330
Interest Rate
6.35%
Mortgage Type
FHA

Purchase Details

Closed on
Mar 19, 2021
Sold by
Bought by

Home Financials for this Owner

Home Financials are based on the most recent Mortgage that was taken out on this home.
Original Mortgage
$56,949
Interest Rate
2.8%
Mortgage Type
FHA

Purchase Details

Listed on
May 28, 2019
Closed on
Feb 3, 2020
Sold by
Bought by
Seller's Agent
Trent Sikes
Mcleod Properties
Buyer's Agent
Beth Gaitten
Superior Real Estate Services
List Price
$40,000
Sold Price
$40,000

Purchase Details

Closed on
Apr 30, 2019
Sold by
Bought by

Home Financials for this Owner

Home Financials are based on the most recent Mortgage that was taken out on this home.
Original Mortgage
$31,169
Interest Rate
4%
Mortgage Type
New Conventional

Purchase Details

Closed on
Dec 28, 2007
Sold by
Bought by

Home Financials for this Owner

Home Financials are based on the most recent Mortgage that was taken out on this home.
Original Mortgage
$30,900
Interest Rate
6.05%
Mortgage Type
VA

Purchase Details

Closed on
Jun 5, 2007
Sold by
Bought by

Purchase Details

Closed on
Oct 20, 2005
Sold by
Bought by

Home Financials for this Owner

Home Financials are based on the most recent Mortgage that was taken out on this home.
Original Mortgage
$80,000
Interest Rate
5.76%
Mortgage Type
New Conventional

Purchase Details

Closed on
Oct 1, 2003

Purchase Details

Closed on
Aug 1, 2003

Purchase Details

Closed on
Dec 1, 2002

Purchase Details

Closed on
Jun 1, 2001

Purchase Details

Closed on
Jul 1, 1974

Purchase Details

Closed on
May 1, 1971
Source: Public Records

Purchase History

We collect this data history from publicly available records. To have your information removed, we recommend requesting removal directly through your county’s website.

Date Buyer Sale Price Title Company
$129,500 --
$58,000 --
$40,000 --
$30,000 --
-- --
-- --
-- --
$84,000 --
-- --
-- --
-- --
$8,800 --
-- --
-- --
-- --
Source: Public Records

Mortgage History

We collect this data history from publicly available records. To have your information removed, we recommend requesting removal directly through your county’s website.

Date Status Borrower Loan Amount
Open $127,153
Previous Owner $56,949
Previous Owner $31,169
Previous Owner $30,900
Previous Owner $80,000
Source: Public Records

Property History

We collect this data history from publicly available records. To have your information removed, we recommend requesting removal directly through your county’s website.

Date Event Price List to Sale Price per Sq Ft Prior Sale
06/08/2023 06/08/23 Sold $129,500 -4.1% $89 / Sq Ft
04/30/2023 04/30/23 Pending -- -- --
03/24/2023 03/24/23 For Sale $135,000 +237.5% $93 / Sq Ft
02/03/2020 02/03/20 Sold $40,000 0.0% $27 / Sq Ft View Prior Sale
01/17/2020 01/17/20 Pending -- -- --
05/28/2019 05/28/19 For Sale $40,000 -- $27 / Sq Ft
Source: Hinesville Area Board of REALTORS®

Tax History

We collect this data history from publicly available records. To have your information removed, we recommend requesting removal directly through your county’s website.

Year Tax Paid Tax Assessment Tax Assessment Total Assessment is a certain percentage of the fair market value that is determined by local assessors to be the total taxable value of land and additions on the property. Land Improvement
2025 $382 $13,863 $1,840 $12,023
2024 $364 $13,732 $1,840 $11,892
2023 $398 $13,259 $1,840 $11,419
2022 $417 $13,259 $1,840 $11,419
2021 $511 $15,149 $1,840 $13,309
2020 $419 $15,149 $1,840 $13,309
2019 $365 $15,149 $1,840 $13,309
2018 $365 $15,149 $1,840 $13,309
2017 $314 $15,149 $1,840 $13,309
2016 $304 $15,149 $1,840 $13,309
2014 $305 $15,149 $1,840 $13,309
2013 -- $15,149 $1,840 $13,309
Source: Public Records

Agents Affiliated with this Home

  • Section Image
  • Section Image
See All Agents

Map

Source: Hinesville Area Board of REALTORS®

MLS Number: 147020

Your Personal Tour Guide

Ask me questions while you tour the home.