NOT LISTED FOR SALE

Estimated Value: $263,000

3 Beds
2 Baths
1,514 Sq Ft
$174/Sq Ft Est. Value

Sale Details

Date Sold: January 29, 2026

Last sale price $270,000 $178 Per Sq Ft

Est. 3% decrease in value since last sale

Current estimated payment $1,645 / mo

128 Days on Market

Highlights

  • Parking available for a boat
  • Vaulted Ceiling
  • Covered Patio or Porch
  • Primary Bedroom Suite
  • Mud Room
  • 2 Car Attached Garage

About This Home

As of January 2026

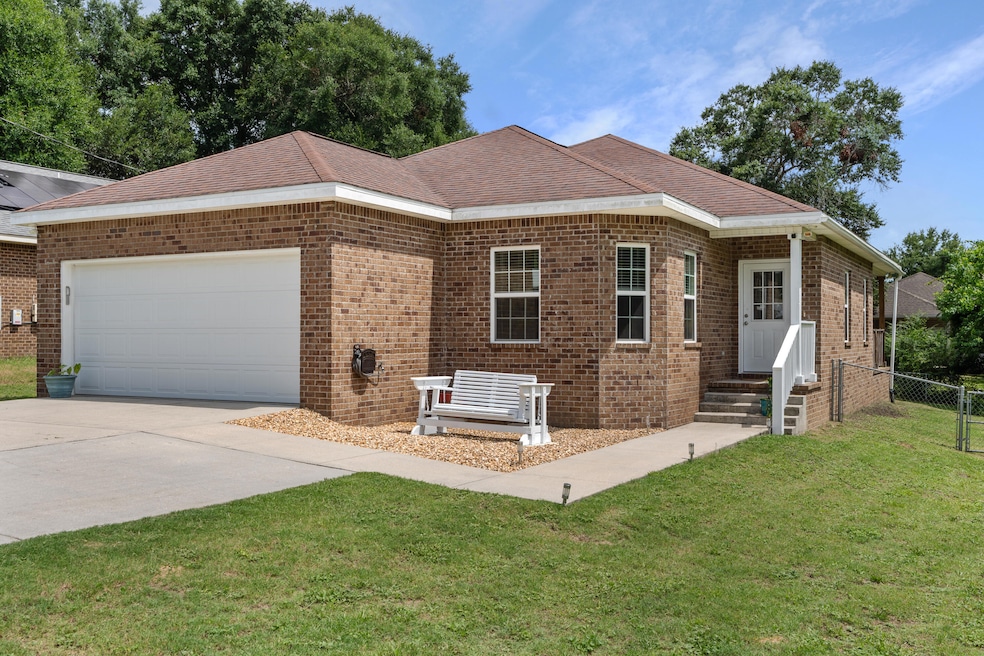
USDA ELIGIBLE = $0 DOWNPAYMENT! Ask me how you can OWN this adorable home with bringing LESS to the closing table than you would entering into a new rental agreement. Situated on a quiet street, this home features 9 foot ceilings, engineered hardwood floors in the living room and 14inch tile in the kitchen, dining, and bathrooms. Custom, soft-close cabinets in the kitchen and bathrooms offer plenty of storage. Bay windows, in the dining space off the kitchen, and the double French doors in the living room invite in lots of natural light. French doors invite you onto the covered back patio and large fenced in backyard. The home's split floorplan separates the bedrooms; the primary bedroom sits just off the living space, with a large walk in closet, en suite bathroom featuring custom, soft-close cabinets, double vanity sinks, shower, and separate water closet.. The linen closet offers plenty of storage. The other two spacious guest rooms are down their own hallway, past the kitchen and living room. The guest rooms share a hallway bathroom with shower/tub combination and single vanity sink. The mudroom/laundry room is adjacent to the guest hallway with washer and dryer hook ups and utilities storage. The laundry room leads out into the full size double car garage. The oversized driveway offers plenty of parking with enough room for a boat or camper. Freshly painted front entryway and porch swing welcomes you home. The outdoor patio furnishings and any existing furniture may convey with the sale of the property. Welcome, take a look, and fall in love with this well kept home. Buyer to verify all deemed to be important.

Last Agent to Sell the Property

Darette Joy Villareal

Realty ONE Group Emerald Coast License #3377952 Listed on: 08/30/2025

Realty ONE Group Emerald Coast

Last Buyer's Agent

Test Test

ECN - Unknown Office

Create a Home Valuation Report for This Property
The Home Valuation Report is an in-depth analysis detailing your home's value as well as a comparison with similar homes in the area

Home Details

Home Type

  • Single Family

Est. Annual Taxes

  • $2,390

Year Built

  • Built in 2016

Lot Details

  • 7,405 Sq Ft Lot
  • Lot Dimensions are 57x130
  • Property fronts a county road
  • Back Yard Fenced

Parking

  • 2 Car Attached Garage
  • Oversized Parking
  • Automatic Garage Door Opener
  • Guest Parking
  • Parking available for a boat
  • RV Access or Parking

Home Design

  • Brick Exterior Construction
  • Slab Foundation
  • Dimensional Roof
  • Vinyl Trim

Interior Spaces

  • 1,514 Sq Ft Home
  • 1-Story Property
  • Partially Furnished
  • Vaulted Ceiling
  • Ceiling Fan
  • Recessed Lighting
  • Window Treatments
  • Bay Window
  • Mud Room
  • Living Room
  • Dining Room
  • Fire and Smoke Detector

Kitchen

  • Breakfast Bar
  • Electric Oven or Range
  • Induction Cooktop
  • Microwave
  • Ice Maker
  • Dishwasher
  • Disposal

Flooring

  • Tile
  • Vinyl

Bedrooms and Bathrooms

  • 3 Bedrooms
  • Primary Bedroom Suite
  • Split Bedroom Floorplan
  • 2 Full Bathrooms
  • Dual Vanity Sinks in Primary Bathroom
  • Primary Bathroom includes a Walk-In Shower

Laundry

  • Laundry Room
  • Exterior Washer Dryer Hookup

Outdoor Features

  • Covered Deck
  • Covered Patio or Porch

Schools

  • Walker Elementary School
  • Davidson Middle School
  • Crestview High School

Utilities

  • Central Heating and Cooling System
  • Electric Water Heater

Community Details

  • Crescent Heights Subdivision
  • Community Storage Space

Listing and Financial Details

  • Assessor Parcel Number 09-3N-23-0550-0003-0150

Home Details

Home Type

Single Family

Est. Annual Taxes

$2,390

Year Built

Built in 2016

Lot Details

7,405 Sq Ft Lot

Parking

2

Listing Details

  • Property Sub Type: Detached Single Family
  • Prop. Type: Residential
  • Lot Size Acres: 0.17
  • Lot Size: 57x130
  • Road Frontage Type: County Road
  • Road Surface Type: Paved
  • Subdivision Name: CRESCENT HEIGHTS
  • Directions: N Ferdon Blvd, East on Stillwell Blvd, South on Haburn and East on Patch Avenue house will be on the right. Or From the intersection of Hwy 85/90, head east on Hwy 90. Turn left on Valley Rd, lef
  • Architectural Style: Ranch
  • Carport Y N: No
  • New Construction: No
  • Building Stories: 1
  • Year Built: 2016
  • Remarks Misc:Remarks: USDA ELIGIBLE = $0 DOWNPAYMENT! Ask me how you can OWN this adorable home with bringing LESS to the closing table than you would entering into a new rental agreement. Situated on a quiet street, this home features 9 foot ceilings, engineered hardwood floors in the living room and 14inch tile in the kitchen, dining, and bathrooms. Custom, soft-close cabinets in the kitchen and bathrooms offer plenty of storage. Bay windows, in the dining space off the kitchen, and the double French doors in the living room invite in lots of natural light. French doors invite you onto the covered back patio and large fenced in backyard. The home's split floorplan separates the bedrooms; the primary bedroom sits just off the living space, with a large walk in closet,
  • Utilities Electric: Yes
  • Utilities:Public Sewer: Yes
  • Utilities:Public Water: Yes
  • Appliances Refrigerators: Yes
  • Energy:AC - Central Elect: Yes
  • Energy:Heat Cntrl Electric: Yes
  • Energy:Water Heater - Elect: Yes
  • Rooms:Living Room: Yes
  • Rooms:Dining Room: Yes
  • Appliances Microwave: Yes
  • Energy:Ceiling Fans: Yes
  • Special Features: None
  • Stories: 1

Interior Features

  • Furnished: Furnished - Some
  • Appliances: Auto Garage Door Opn, Cooktop, Dishwasher, Disposal, Microwave, Refrigerator, Refrigerator W/IceMk, Smoke Detector, Smooth Stovetop Rnge, Stove/Oven Electric, Water Heater - Elect
  • Full Bathrooms: 2
  • Total Bedrooms: 3
  • Flooring: Floor Tile, Floor Vinyl
  • Interior Amenities: Breakfast Bar, Ceiling Raised, Lighting Recessed, Split Bedroom, Washer/Dryer Hookup
  • Window Features: Window Bay, Window Treatment All
  • Interior:WasherDryer Hookup: Yes
  • Appliances:Cooktop: Yes
  • Appliances:StoveOven Electric: Yes
  • Mstr BdrmMstr Bath:MBath Shower Only: Yes
  • Master Bedroom:First: Yes
  • Appliances Dishwasher: Yes
  • Appliances:Smoke Detector: Yes
  • Interior:Breakfast Bar: Yes
  • Interior:Floor Tile: Yes
  • Appliances:Refrigerator WIceMk: Yes
  • Interior:Floor Vinyl: Yes
  • Interior:Split Bedroom: Yes
  • Appliances:Smooth Stovetop Rnge: Yes
  • Mstr BdrmMstr Bath:MBath Double Vanity: Yes
  • Interior:Lighting Recessed: Yes
  • Interior:Window Treatment All: Yes
  • Interior:Window Bay: Yes

Exterior Features

  • Fencing: Fenced Lot-All
  • Construction Type: Brick, Trim Vinyl
  • Exterior Features: Fenced Back Yard
  • Foundation Details: Slab
  • Patio And Porch Features: Deck Covered, Patio Covered, Porch
  • Property Condition: Construction Complete
  • Construction Status:Construction Complete: Yes
  • ConstructionSiding:Slab: Yes
  • Exterior:Porch: Yes
  • Exterior:Deck Covered: Yes
  • ConstructionSiding:Roof Dimensional Shg: Yes
  • ConstructionSiding:Trim Vinyl: Yes
  • Exterior:Patio Covered: Yes
  • Exterior:Fenced Back Yard: Yes
  • ConstructionSiding:Brick: Yes
  • Exterior:Fenced Lot-All: Yes

Garage/Parking

  • Attached Garage: Yes
  • Garage Spaces: 2.0
  • Parking Features: Garage, Boat, Guest, Oversized, RV
  • General Property Info:Garage2: Yes
  • Parking Features:Garage Attached: Yes
  • Appliances:Auto Garage Door Opn: Yes
  • Parking Features:Garage3: Yes
  • Parking Features:Oversized: Yes
  • Parking Features:Guest: Yes
  • Parking Features:Boat: Yes
  • Parking Features:RV: Yes

Utilities

  • Cooling: Ceiling Fans, Central Air
  • Cooling Y N: Yes
  • Heating: Central
  • Heating Yn: Yes
  • Sewer: Public Sewer
  • Utilities: Electric, Public Water

Condo/Co-op/Association

  • Community Features: Pets Allowed, Separate Storage

Schools

  • Elementary School: Walker
  • High School: Crestview
  • Middle Or Junior School: Davidson

Lot Info

  • Lot Size Sq Ft: 7405.2
  • Parcel #: 09-3N-23-0550-0003-0150
  • Zoning: Resid Single Family

Tax Info

  • Tax Annual Amount: 2390.37

Ownership History

We collect this data history from publicly available records. To have your information removed, we recommend requesting removal directly through your county’s website.

Date Name Owned For Owner Type

Purchase Details

Listed on
Aug 30, 2025
Closed on
Jan 29, 2026
Sold by
Bought by
Seller's Agent
Darette Joy Villareal
Realty ONE Group Emerald Coast
Buyer's Agent
Test Test
ECN - Unknown Office
List Price
$270,000
Sold Price
$270,000
Views
66
Current Estimated Value
$263,000

Home Financials for this Owner

Home Financials are based on the most recent Mortgage that was taken out on this home.
Estimated Appreciation
-$7,000
Avg. Annual Appreciation
-4.84%
Original Mortgage
$275,805
Outstanding Balance
$274,473
Interest Rate
6.21%
Mortgage Type
VA
Estimated Equity
-$11,473

Purchase Details

Listed on
May 11, 2022
Closed on
Jun 2, 2022
Sold by
Bought by
Seller's Agent
Lisa Hoisington
Counts Real Estate Group Inc
Buyer's Agent
Haroula Turner
Exit Realty Advantage
List Price
$265,000
Sold Price
$265,000

Home Financials for this Owner

Home Financials are based on the most recent Mortgage that was taken out on this home.
Avg. Annual Appreciation
0.51%
Original Mortgage
$260,000
Interest Rate
5.1%
Mortgage Type
FHA

Purchase Details

Closed on
Oct 30, 2019
Sold by
Bought by

Home Financials for this Owner

Home Financials are based on the most recent Mortgage that was taken out on this home.
Original Mortgage
$188,977
Interest Rate
3.7%
Mortgage Type
VA
Source: Public Records

Home Values in the Area

Source: Public Records

Average Home Value in this Area


Source: Public Records

Agents Specializing in Crestview, FL

See All Agents

Purchase History

We collect this data history from publicly available records. To have your information removed, we recommend requesting removal directly through your county’s website.

Date Buyer Sale Price Title Company
$270,000 Surety Land Title Of Florida
$265,000 Surety Land Title Of Florida
$185,000 Knight Barry Title Sln Inc
Source: Public Records

Mortgage History

We collect this data history from publicly available records. To have your information removed, we recommend requesting removal directly through your county’s website.

Date Status Borrower Loan Amount
Open $275,805
Closed $260,000
Previous Owner $188,977
Previous Owner $123,450
Previous Owner $17,190
Source: Public Records

Property History

We collect this data history from publicly available records. To have your information removed, we recommend requesting removal directly through your county’s website.

Date Event Price List to Sale Price per Sq Ft Prior Sale
01/29/2026 01/29/26 Sold $270,000 0.0% $178 / Sq Ft
01/05/2026 01/05/26 Pending -- -- --
08/30/2025 08/30/25 For Sale $270,000 +1.9% $178 / Sq Ft
06/06/2022 06/06/22 Sold $265,000 0.0% $175 / Sq Ft View Prior Sale
05/13/2022 05/13/22 Pending -- -- --
05/11/2022 05/11/22 For Sale $265,000 -- $175 / Sq Ft
Source: Emerald Coast Association of REALTORS®

Tax History

We collect this data history from publicly available records. To have your information removed, we recommend requesting removal directly through your county’s website.

Year Tax Paid Tax Assessment Tax Assessment Total Assessment is a certain percentage of the fair market value that is determined by local assessors to be the total taxable value of land and additions on the property. Land Improvement
2025 $2,368 $235,784 $20,667 $215,117
2024 $2,490 $227,133 $18,789 $208,344
2023 $2,490 $247,315 $17,559 $229,756
2022 $2,172 $231,875 $16,410 $215,465
2021 $1,811 $169,205 $15,620 $153,585
2020 $1,678 $154,890 $15,313 $139,577
2019 $1,030 $124,812 $0 $0
2018 $1,021 $122,485 $0 $0
2017 $1,016 $119,966 $0 $0
2016 $177 $15,313 $0 $0
Source: Public Records

Agents Affiliated with this Home

  • Section Image
  • Section Image
  • Section Image
  • Section Image
See All Agents

Map

Source: Emerald Coast Association of REALTORS®

MLS Number: 983495

Emerald Coast Association of REALTORS®

APN: 09-3N-23-0550-0003-0130

Your Personal Tour Guide

Ask me questions while you tour the home.