
Seller's Agent in 2024
Gwen Bryant
Bryant Auction & Real Estate
(843) 617-8449
19 Total Sales
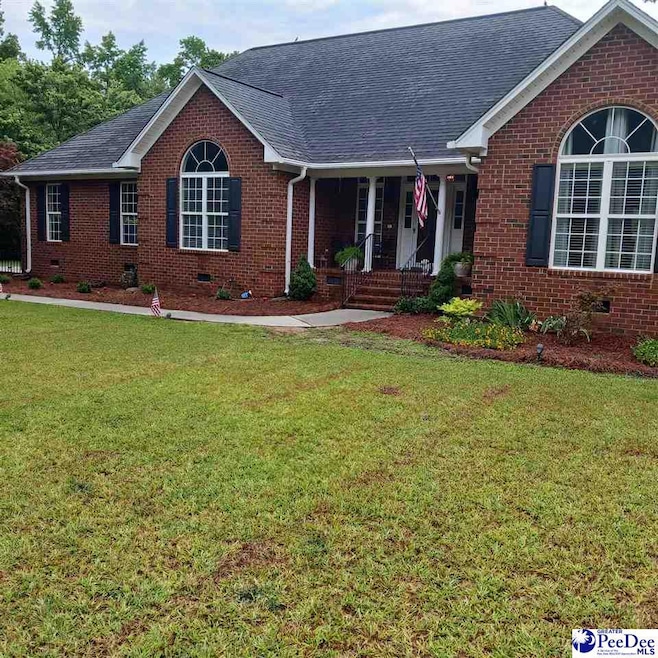

AMAZING PROPERTY, IT'S LIKE LIVING IN THE COUNTRY! Immaculate traditional style one level brick home, 4 bedrooms including 1 upstairs bedroom/bonus room. 3.80 acres where you can have horses, or any farm animals you may want. Large eat in kitchen with solid quartz counter tops. Large Family room offers fireplace, located off of the beautiful screened in porch for entertaining or relaxing in a peaceful setting. Home offers large laundry room, a full guess bathroom walking in from attached garage. Fenced in backyard, fruit trees, includes fig, pear, blueberry & 2 grapevines. 2 car detached wired garage/workshop (28x36). Manicured yards, small courtyard & fire pit. While enjoying scenic views of wildlife right in your own yard.
Last Agent to Sell the Property
Bryant Auction & Real Estate License #4580 Listed on: 06/10/2024
We collect this data history from publicly available records. To have your information removed, we recommend requesting removal directly through your county’s website.
| Date | Event | Price | List to Sale | Price per Sq Ft |
|---|---|---|---|---|
| 07/24/2024 07/24/24 | Sold | $465,000 | +1.3% | $164 / Sq Ft |
| 06/10/2024 06/10/24 | For Sale | $459,000 | -- | $162 / Sq Ft |
We collect this data history from publicly available records. To have your information removed, we recommend requesting removal directly through your county’s website.
| Year | Tax Paid | Tax Assessment Tax Assessment Total Assessment is a certain percentage of the fair market value that is determined by local assessors to be the total taxable value of land and additions on the property. | Land | Improvement |
|---|---|---|---|---|
| 2024 | $978 | $13,284 | $1,836 | $11,448 |
| 2023 | $826 | $9,887 | $1,836 | $8,051 |
| 2022 | $1,251 | $9,887 | $1,836 | $8,051 |
| 2021 | $1,281 | $9,890 | $0 | $0 |
| 2020 | $1,159 | $9,890 | $0 | $0 |
| 2019 | $1,162 | $9,887 | $1,836 | $8,051 |
| 2018 | $1,051 | $9,890 | $0 | $0 |
| 2017 | $1,131 | $9,890 | $0 | $0 |
| 2016 | $1,049 | $9,890 | $0 | $0 |
| 2015 | $1,038 | $9,890 | $0 | $0 |
| 2014 | $971 | $9,887 | $1,836 | $8,051 |
Seller's Agent in 2024
Gwen Bryant
Bryant Auction & Real Estate
(843) 617-8449
19 Total Sales
Buyer's Agent in 2024
Daniel Broach
RE/MAX
(843) 992-2872
306 Total Sales
Source: Pee Dee REALTOR® Association
MLS Number: 20242200
APN: 02451-01-001
Disclaimer: Certain information contained herein is derived from information provided by parties other than Homes.com. All information provided is deemed reliable, but is not guaranteed to be accurate and should be independently verified.
IDX information is provided exclusively for personal, non-commercial use, and may not be used for any purpose other than to identify prospective properties consumers may be interested in purchasing. Information is deemed reliable but not guaranteed.
Ask me questions while you tour the home.