
Jim Loveridge
Serhant Colorado LLC
(720) 575-0873
199 Total Sales
3 in The Meadows
$490K - $700K Price Range
Estimated Value: $649,000 - $702,000
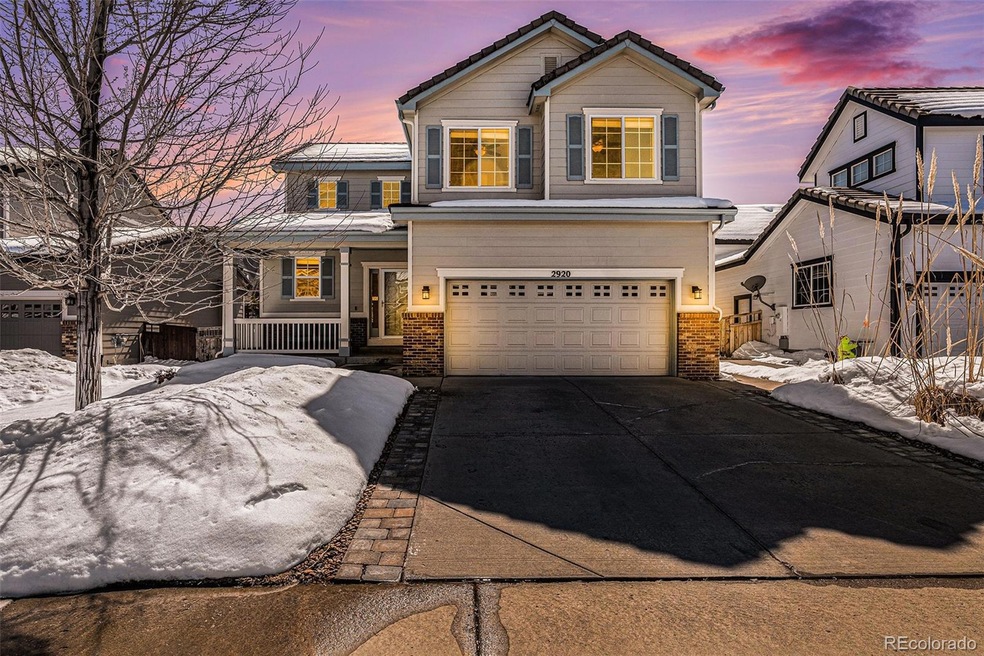
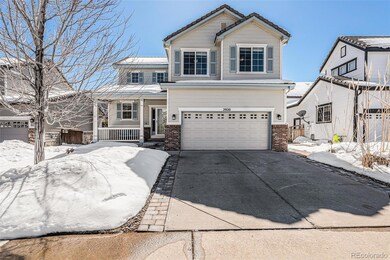
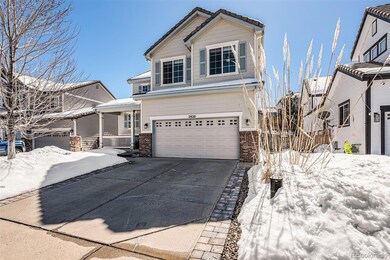
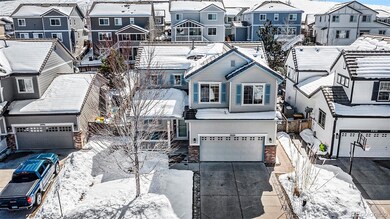
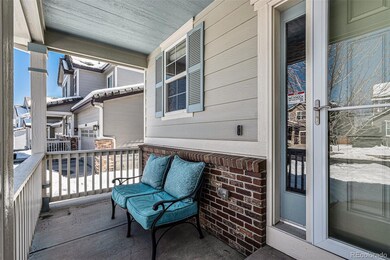
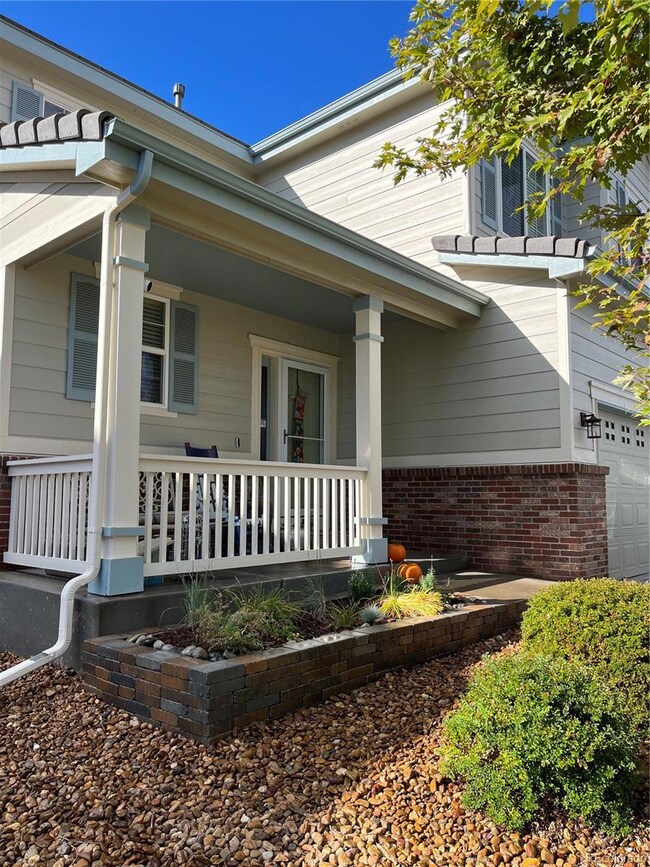
Welcome to your very own nature retreat in the heart of The Meadows! This home is a standout find with an extensive list of highlights and upgrades demonstrating the meticulous attention to detail and care put into maintenance and updating.
Inside, discover a haven of relaxation and entertainment with ample space to unwind and host guests.
The thoughtful layout provides 4 bedrooms upstairs, including the primary retreat w/ 3/4 bath and large walk-in closet, conveniently located laundry and a second full bath. The main level offers gorgeous wood floors throughout, an open concept from the kitchen to the living room, dedicated dining space in between and powder room at the front of the home.
The finished basement will become your favorite hangout with full wet-bar, real brick accent wall and custom pine baseboards and wainscoting extending down the stairs and around the rest of the basement. If needed, this space could be reconfigured to add another bed and bath with existing rough in plumbing and egress windows
If you enjoy spending time outdoors this home is THE one for you, the backyard oasis is unrivaled in both aesthetics and design engineering that will withstand the ever-changing elements and seasonal “ebbs and flows” in Colorado. Start your day on the gorgeous brick patio for morning coffee or relax under the shade of the custom-built gazebo in the afternoons. At night, soak under the stars in the 7-person jetted spa or tell stories around the wood burning fire-pit like you’re at a campfire in the mountains.
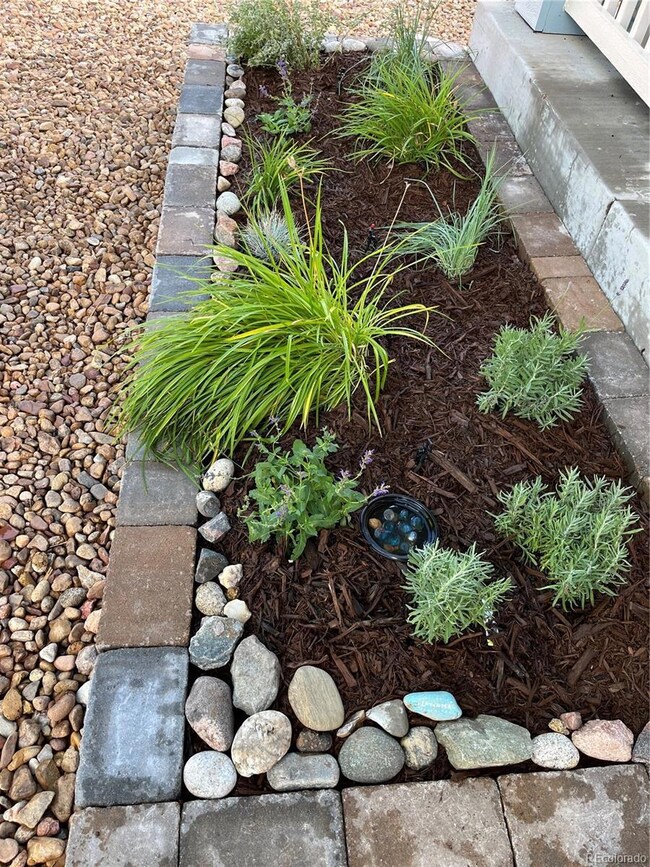
All sprinklers, plus front and back garden beds (planted with gorgeous perennials) are connected to a Rachio smart irrigation system to keep your lawn and gardens lush and thriving in the spring and summer. To save on water, draw from the 50-gallon rain barrel, which collects from the downspout at the side of the home.
There are truly too many highlights and upgrades to list so be sure to reach out for the entire list and floor plan!
Last Agent to Sell the Property
MODUS Real Estate Brokerage Email: realwedgwood@gmail.com,303-815-6243 License #100071313 Listed on: 03/20/2024
Jim Loveridge
Serhant Colorado LLC
(720) 575-0873
199 Total Sales
3 in The Meadows
$490K - $700K Price Range
Cindy Fry
RE/MAX Professionals
(720) 513-5218
83 Total Sales
3 in The Meadows
$530K - $585K Price Range
Amy Musteen
RE/MAX Alliance
(720) 452-7847
27 Total Sales
2 in The Meadows
$485,000 Price Range
Chris Jackson
Madison & Company Properties
(720) 807-1471
116 Total Sales
2 in The Meadows
$660K - $1.2M Price Range
Kristina Davis
eXp Realty, LLC
(720) 902-8829
76 Total Sales
1 in The Meadows
$605,000 Price
Chris Plant
RE/MAX Professionals
(720) 881-0420
49 Total Sales
2 in The Meadows
$715K - $750K Price Range
We collect this data history from publicly available records. To have your information removed, we recommend requesting removal directly through your county’s website.
| Date | Event | Price | List to Sale | Price per Sq Ft |
|---|---|---|---|---|
| 04/30/2024 04/30/24 | Sold | $655,000 | -1.5% | $249 / Sq Ft |
| 03/31/2024 03/31/24 | Pending | -- | -- | -- |
| 03/20/2024 03/20/24 | For Sale | $665,000 | -- | $253 / Sq Ft |
We collect this data history from publicly available records. To have your information removed, we recommend requesting removal directly through your county’s website.
| Year | Tax Paid | Tax Assessment Tax Assessment Total Assessment is a certain percentage of the fair market value that is determined by local assessors to be the total taxable value of land and additions on the property. | Land | Improvement |
|---|---|---|---|---|
| 2026 | $4,391 | $43,990 | $15,170 | $28,820 |
| 2025 | $4,391 | $43,990 | $15,170 | $28,820 |
| 2024 | $4,391 | $45,790 | $13,830 | $31,960 |
| 2023 | $4,432 | $45,790 | $13,830 | $31,960 |
| 2022 | $3,250 | $31,980 | $8,960 | $23,020 |
| 2021 | $3,376 | $31,980 | $8,960 | $23,020 |
| 2020 | $3,234 | $31,360 | $7,320 | $24,040 |
| 2019 | $3,245 | $31,360 | $7,320 | $24,040 |
| 2018 | $2,968 | $28,210 | $6,890 | $21,320 |
| 2017 | $2,800 | $28,210 | $6,890 | $21,320 |
| 2016 | $2,451 | $24,270 | $6,800 | $17,470 |
| 2015 | $2,497 | $24,270 | $6,800 | $17,470 |
| 2014 | $1,170 | $21,470 | $4,380 | $17,090 |
Seller's Agent in 2024
Chris Wedgwood
MODUS Real Estate
(303) 815-6243
1 in this area
66 Total Sales
Buyer's Agent in 2024
Joey Cranford
RE/MAX
(303) 913-6559
1 in this area
42 Total Sales
Source: REcolorado®
MLS Number: 3268254
APN: 2351-334-08-006
Disclaimer: Certain information contained herein is derived from information provided by parties other than Homes.com. All information provided is deemed reliable, but is not guaranteed to be accurate and should be independently verified.
All data is obtained from various sources and may not have been verified by broker or MLS GRID. Supplied Open House Information is subject to change without notice. All information should be independently reviewed and verified for accuracy. Properties may or may not be listed by the office/agent presenting the information. Some IDX listings have been excluded from this website. The content relating to real estate for sale in this Web site comes in part from the Internet Data eXchange (“IDX”) program of METROLIST, INC., DBA RECOLORADO®. Real estate listings held by brokers other than Ten-X are marked with the IDX Logo. This information is being provided for the consumers’ personal, non-commercial use and may not be used for any other purpose. All information is subject to change and should be independently verified.
This publication is designed to provide information with regard to the subject matter covered. It is displayed with the understanding that the publisher and authors are not engaged in rendering real estate, legal, accounting, tax, or other professional services and that the publisher and authors are not offering such advice in this publication. If real estate, legal, or other expert assistance is required, the services of a competent, professional person should be sought.
The information contained in this publication is subject to change without notice. METROLIST, INC., DBA RECOLORADO MAKES NO WARRANTY OF ANY KIND WITH REGARD TO THIS MATERIAL, INCLUDING, BUT NOT LIMITED TO, THE IMPLIED WARRANTIES OF MERCHANTABILITY AND FITNESS FOR A PARTICULAR PURPOSE. METROLIST, INC., DBA RECOLORADO SHALL NOT BE LIABLE FOR ERRORS CONTAINED HEREIN OR FOR ANY DAMAGES IN CONNECTION WITH THE FURNISHING, PERFORMANCE, OR USE OF THIS MATERIAL.
PUBLISHER’S NOTICE: All real estate advertised herein is subject to the Federal Fair Housing Act and the Colorado Fair Housing Act, which Acts make it illegal to make or publish any advertisement that indicates any preference, limitation, or discrimination based on race, color, religion, sex, handicap, familial status, or national origin.
METROLIST, INC., DBA RECOLORADO will not knowingly accept any advertising for real estate that is in violation of the law. All persons are hereby informed that all dwellings advertised are available on an equal opportunity basis.
© 2026 METROLIST, INC., DBA RECOLORADO® – All Rights Reserved. 6455 S. Yosemite St., Suite 500 Greenwood Village, CO 80111 USA
ALL RIGHTS RESERVED WORLDWIDE. No part of this publication may be reproduced, adapted, translated, stored in a retrieval system or transmitted in any form or by any means, electronic, mechanical, photocopying, recording, or otherwise, without the prior written permission of the publisher. The information contained herein including but not limited to all text, photographs, digital images, virtual tours, may be seeded and monitored for protection and tracking.
Listings courtesy of REcolorado® as distributed by MLS GRID.
Based on information submitted to the MLS GRID
Ask me questions while you tour the home.