
Ali Veiseh
Windermere Real Estate/East
(206) 203-9304
44 Total Sales
1 in Eastlake
$940,000 Price
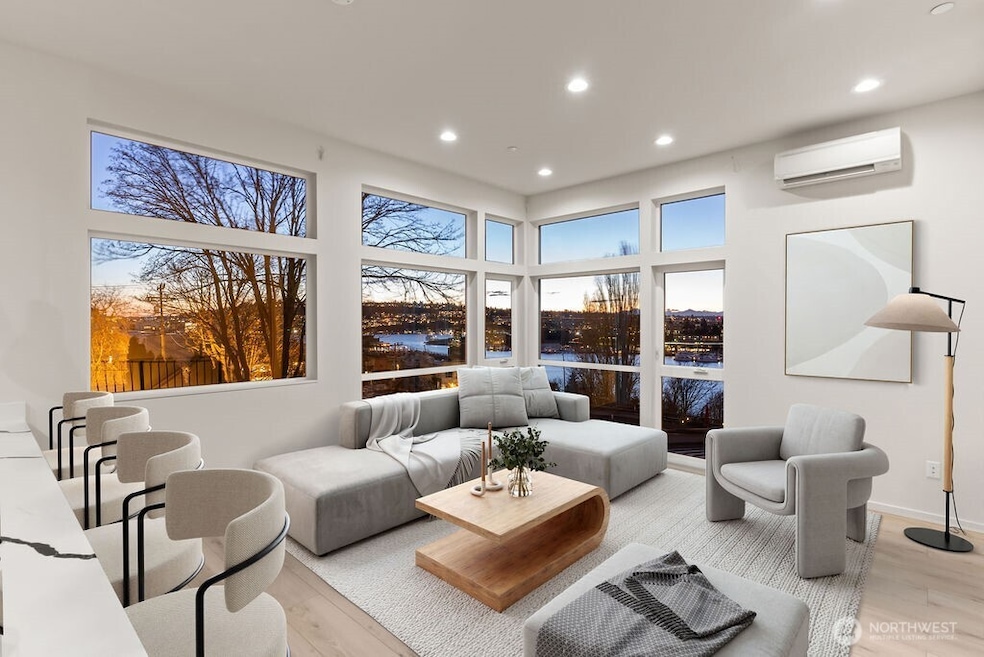
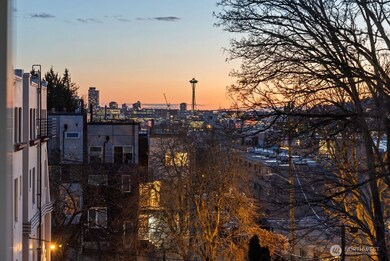

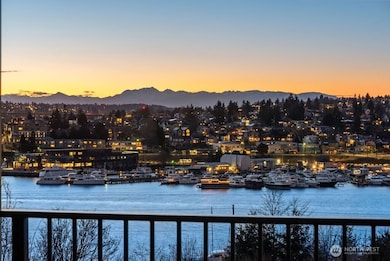

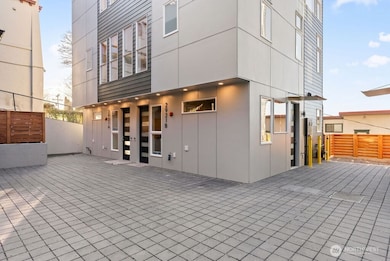
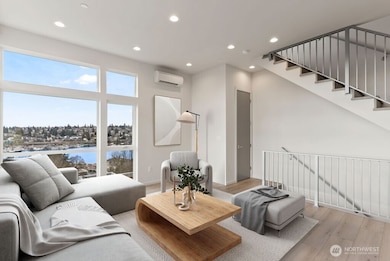
Stunning Multi-Level Home with Premium Views! breathtaking panoramic views of the Space Needle, Lake Union, Gas Works Park, and the city. Main floor features additional living space with it's own private entrance, bedroom/office, full kitchen, .75 bath, and washer/dryer hook-up—perfect for guests or rental income. The main residence features two master suites, expansive living areas, and sleek open kitchen with high-end appliances and a spacious island. Stunning scenery from the covered balcony and patio. Thoughtfully designed with double-insulated walls, concrete flooring for superior soundproofing, and pre-wired for motorized blinds. Each unit has designated parking. A rare find! Schedule a tour today.
Last Agent to Sell the Property
John L. Scott, Inc. License #18887 Listed on: 05/16/2025
Source: Northwest Multiple Listing Service (NWMLS)
MLS#: 2377709
Ali Veiseh
Windermere Real Estate/East
(206) 203-9304
44 Total Sales
1 in Eastlake
$940,000 Price
David Cuthbert
Portico Real Estate
(206) 279-1193
30 Total Sales
1 in Eastlake
$415,000 Price
Jeff Green
COMPASS
(206) 488-0488
54 Total Sales
1 in Eastlake
$350,000 Price
Christine Hemnes
Windermere Real Estate/East
(425) 428-6206
99 Total Sales
1 in Eastlake
$569,950 Price
Tanya Franzen-Garrett
Marketplace Sotheby's Intl Rty
(206) 590-3134
88 Total Sales
1 in Eastlake
$575,000 Price
Christina McDonald
Coldwell Banker Bain
(206) 312-4528
65 Total Sales
1 in Eastlake
$900,000 Price
Seller's Agent in 2025
Vitaliy Mikshanskiy
John L Scott
(253) 275-1346
4 in this area
206 Total Sales
Buyer's Agent in 2025
Jennifer Beeler
FIRST AND MAIN
(425) 319-2100
1 in this area
142 Total Sales
Source: Northwest Multiple Listing Service (NWMLS)
MLS Number: 2377709
Disclaimer: Certain information contained herein is derived from information provided by parties other than Homes.com. All information provided is deemed reliable, but is not guaranteed to be accurate and should be independently verified.
All data is obtained from various sources and may not have been verified by broker or MLS GRID. Supplied Open House Information is subject to change without notice. All information should be independently reviewed and verified for accuracy. Properties may or may not be listed by the office/agent presenting the information. Listing information is provided by the Northwest Multiple Listing Service (NWMLS). Property information is based on available data that may include MLS information, county records, and other sources. Listings marked with the 3 tree icon and provided by NWMLS. All properties are subject to prior sale or withdrawal. IDX information is provided exclusively for consumers’ personal noncommercial use, that it may not be used for any purpose other than to identify prospective properties consumers may be interested in purchasing, that the data is deemed reliable but is not guaranteed by MLS GRID. ©2026 NWMLS.
Based on information submitted to the MLS GRID
Listings courtesy of Northwest Multiple Listing Service (NWMLS) as distributed by MLS GRID
Ask me questions while you tour the home.