N
Seller's Agent in 2022
Nathan Guerttman
BHHS Carolina Sun Real Estate
8 Total Sales


Estimated Value: $546,000 - $688,000
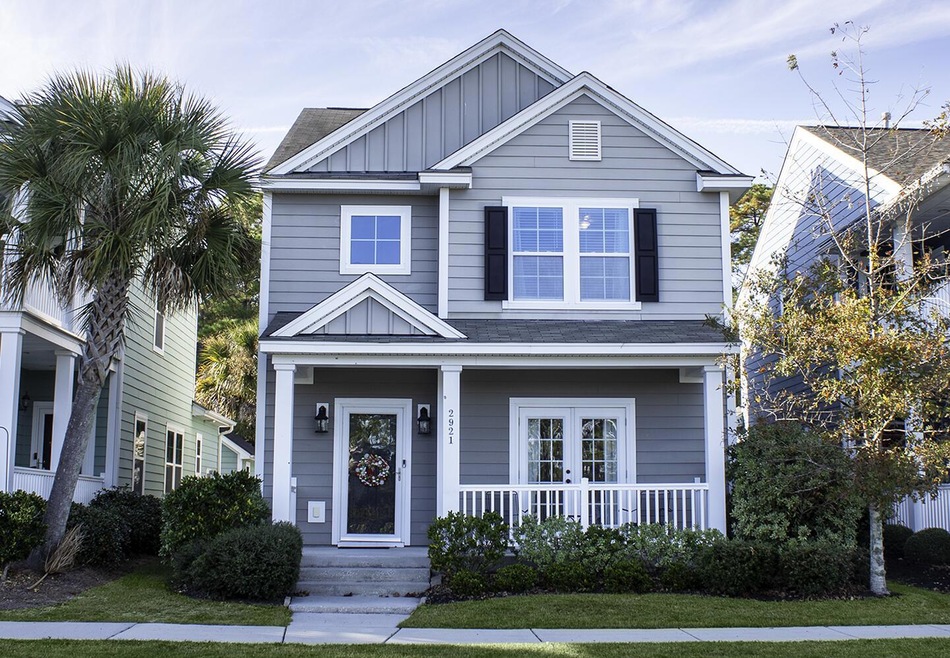
Amazing opportunity to own a beautifully maintained home on Johns Island with incredible lakeside views! Located only 20 minutes to downtown Charleston and 20 minutes to the world class beaches on exclusive Kiawah Island, don't miss your chance to own Southern charm living at its finest!Owner updates include a new generator, tankless water heater, fencing, fans/lights, garbage disposal, toilets, screen doors and much more. This home is ready to move in and will not last long.On entering the home, you are greeted by beautiful floors and a foyer with two-story ceilings looking up to the landing that overlooks the stairs. The 9' ceilings also add to the spaciousness of the home. As you move down the hall from the foyer there is a full bathroom to the right.
The first-floor bedroom which can be used as an office opens to the front porch with the spectacular view of the lake and island. Continue down the hall past the full laundry room and you enter the open area that includes the living room, kitchen and sunroom. The large sized island has seating for three and the kitchen is large enough for a separate table as well. Beautiful white cabinets line the wall and the granite pops with the subway tile back splash. This kitchen comes with upgraded stainless steel appliances. The living room boasts a large, upgraded fan with large windows and the sunroom has windows on all the walls for plenty of natural lighting. This area is perfect for having friends and family over to entertain or a play area.
Next, move up the hardwood stairs into the lofted landing area. Another full bath sits to the left and features tile floors. The two secondary bedrooms are spacious and have nice sized closets with the front bedroom featuring a full water view of the lake.
The master bedroom is well sized and has multiple windows for plenty of natural light as well as a walk-in closet. As you enter the master bathroom, you immediately notice the over-sized, custom tile shower on the right and is complete with linen closet and dual sinks.
You can enjoy those beautiful lowcountry evenings from the outdoor patio off of the sunroom in the fenced-in backyard. The two-car detached garage is also accessed through the rear of the home. Other neighborhood amenities include a community dock, walking trails, and community fire pit.
Last Agent to Sell the Property
BHHS Carolina Sun Real Estate License #89145 Listed on: 01/13/2022

Last Buyer's Agent
Alexandra Purro
Jeff Cook Real Estate License #113550
We collect this data history from publicly available records. To have your information removed, we recommend requesting removal directly through your county’s website.
We collect this data history from publicly available records. To have your information removed, we recommend requesting removal directly through your county’s website.
| Date | Buyer | Sale Price | Title Company |
|---|---|---|---|
| $501,000 | Southeastern Title | ||
| $339,000 | None Available | ||
| $278,052 | -- | ||
| $220,000 | -- |
We collect this data history from publicly available records. To have your information removed, we recommend requesting removal directly through your county’s website.
| Date | Status | Borrower | Loan Amount |
|---|---|---|---|
| Open | $351,000 | ||
| Previous Owner | $271,200 | ||
| Previous Owner | $253,674 |
We collect this data history from publicly available records. To have your information removed, we recommend requesting removal directly through your county’s website.
| Date | Event | Price | List to Sale | Price per Sq Ft | Prior Sale |
|---|---|---|---|---|---|
| 02/17/2022 02/17/22 | Sold | $501,000 | 0.0% | $226 / Sq Ft | |
| 01/18/2022 01/18/22 | Pending | -- | -- | -- | |
| 01/13/2022 01/13/22 | For Sale | $501,000 | +47.8% | $226 / Sq Ft | |
| 02/21/2017 02/21/17 | Sold | $339,000 | 0.0% | $153 / Sq Ft | View Prior Sale |
| 01/22/2017 01/22/17 | Pending | -- | -- | -- | |
| 12/16/2016 12/16/16 | For Sale | $339,000 | +1.2% | $153 / Sq Ft | |
| 05/22/2015 05/22/15 | Sold | $335,000 | 0.0% | $161 / Sq Ft | View Prior Sale |
| 04/22/2015 04/22/15 | Pending | -- | -- | -- | |
| 04/01/2015 04/01/15 | For Sale | $335,000 | -- | $161 / Sq Ft |
We collect this data history from publicly available records. To have your information removed, we recommend requesting removal directly through your county’s website.
| Year | Tax Paid | Tax Assessment Tax Assessment Total Assessment is a certain percentage of the fair market value that is determined by local assessors to be the total taxable value of land and additions on the property. | Land | Improvement |
|---|---|---|---|---|
| 2024 | $2,924 | $20,040 | $0 | $0 |
| 2023 | $2,623 | $20,040 | $0 | $0 |
| 2022 | $1,766 | $14,230 | $0 | $0 |
| 2021 | $5,661 | $21,330 | $0 | $0 |
| 2020 | $5,620 | $21,330 | $0 | $0 |
| 2019 | $5,623 | $20,340 | $0 | $0 |
| 2017 | $1,779 | $13,400 | $0 | $0 |
| 2016 | $5,138 | $13,400 | $0 | $0 |
| 2015 | $1,480 | $11,120 | $0 | $0 |
| 2014 | -- | $0 | $0 | $0 |
N
Seller's Agent in 2022
Nathan Guerttman
BHHS Carolina Sun Real Estate
8 Total Sales
A
Buyer's Agent in 2022
Alexandra Purro
Jeff Cook Real Estate
Seller's Agent in 2017
Adam Barks
EXP Realty LLC
(843) 906-5474
37 Total Sales
M
Seller's Agent in 2015
Micah Utt
Stillwater Land & Realty
(843) 737-6780
2 Total Sales
N
Buyer's Agent in 2015
Neil Bansil
Carolina Elite Real Estate
(843) 225-8830
21 Total Sales
Source: CHS Regional MLS
MLS Number: 22000922
APN: 312-00-00-681
Disclaimer: Certain information contained herein is derived from information provided by parties other than Homes.com. All information provided is deemed reliable, but is not guaranteed to be accurate and should be independently verified.
The information is being provided by Charleston Trident MLS. Information deemed reliable but not guaranteed. Information is provided for consumers' personal, non-commercial use, and may not be used for any purpose other than the identification of potential properties for purchase. © 2026 Charleston Trident MLS. All Rights Reserved
Ask me questions while you tour the home.