
Seller's Agent in 2026
Claudia Bynum
Allison James Estates & Homes
(951) 719-5515
1 in this area
18 Total Sales
Estimated Value: $703,259
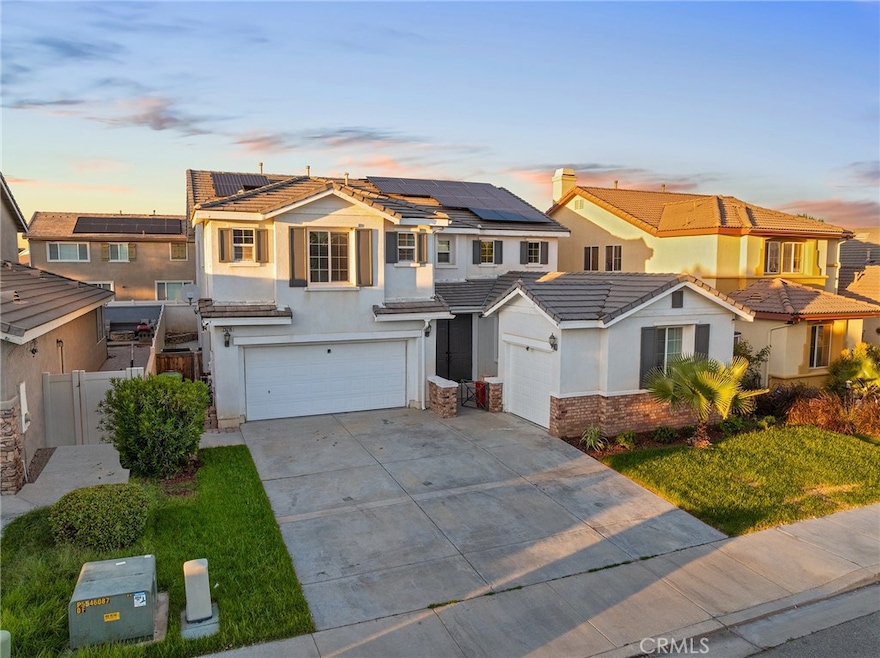
Seller is highly motivated!! Bring your creative offers. Brand new carpet just installed. Welcome to your dream home! This stunning two-story residence is perfectly situated on a peaceful cul-de-sac in the highly sought-after Menifee Greens community. Enjoy the rare combination of LOW LOW TAXES and NO HOA, making this an exceptional opportunity you don’t want to miss. Step inside this gorgeous home and discover five spacious bedrooms, including a luxurious primary suite and primary bath upstairs featuring a walk-in closet. The main level offers an open and inviting floor plan designed for gatherings. Host memorable dinners in the formal dining room with a butler’s pantry, or unwind in the formal living and family rooms. The heart of the home is the upgraded kitchen, showcasing painted cabinets, abundant storage, elegant stone countertops, a generous island, and not one, but two top-of-the-line 36” Thor Kitchen natural gas stainless steel convection oven ranges. Discover a convenient main-level bedroom and a full bath —ideal for guests or multi-generational living. Upstairs you will find four more bedrooms including the primary suite and bath, a hall full bathroom and a large bonus room equipped with surround sound, there’s ample space for relaxation and entertainment. Additional highlights include a two-car garage plus a separate single car garage, an upstairs laundry room with extra hookups in the single garage, a covered patio, a fully equipped outdoor kitchen. Experience comfort, luxury, and convenience all in one exceptional property and with solar —don’t miss your chance to make this beautiful home yours!
Last Agent to Sell the Property
Allison James Estates & Homes Brokerage Phone: 9517195515 License #02029958 Listed on: 10/28/2025
We collect this data history from publicly available records. To have your information removed, we recommend requesting removal directly through your county’s website.
We collect this data history from publicly available records. To have your information removed, we recommend requesting removal directly through your county’s website.
| Date | Buyer | Sale Price | Title Company |
|---|---|---|---|
| $688,000 | First American Title | ||
| $518,000 | Chicago Title Inland Empire | ||
| -- | Trust Title Co | ||
| $481,500 | Fidelity National Title Co |
We collect this data history from publicly available records. To have your information removed, we recommend requesting removal directly through your county’s website.
| Date | Status | Borrower | Loan Amount |
|---|---|---|---|
| Open | $702,792 | ||
| Closed | $521,730 | ||
| Previous Owner | $342,795 | ||
| Previous Owner | $320,512 | ||
| Previous Owner | $301,000 | ||
| Previous Owner | $215,201 | ||
| Previous Owner | $360,500 | ||
| Previous Owner | $300,000 | ||
| Previous Owner | $200,000 |
We collect this data history from publicly available records. To have your information removed, we recommend requesting removal directly through your county’s website.
| Date | Event | Price | List to Sale | Price per Sq Ft | Prior Sale |
|---|---|---|---|---|---|
| 02/11/2026 02/11/26 | Sold | $688,000 | -0.1% | $194 / Sq Ft | |
| 01/17/2026 01/17/26 | Pending | -- | -- | -- | |
| 01/07/2026 01/07/26 | For Sale | $689,000 | 0.0% | $195 / Sq Ft | |
| 01/01/2026 01/01/26 | Pending | -- | -- | -- | |
| 12/09/2025 12/09/25 | Price Changed | $689,000 | -1.6% | $195 / Sq Ft | |
| 10/28/2025 10/28/25 | For Sale | $700,000 | +35.1% | $198 / Sq Ft | |
| 03/22/2021 03/22/21 | Sold | $518,000 | -3.4% | $146 / Sq Ft | View Prior Sale |
| 02/11/2021 02/11/21 | For Sale | $536,000 | +3.5% | $151 / Sq Ft | |
| 02/10/2021 02/10/21 | Off Market | $518,000 | -- | -- | |
| 02/09/2021 02/09/21 | Pending | -- | -- | -- | |
| 02/04/2021 02/04/21 | Price Changed | $536,000 | 0.0% | $151 / Sq Ft | |
| 02/04/2021 02/04/21 | For Sale | $536,000 | -- | $151 / Sq Ft |
We collect this data history from publicly available records. To have your information removed, we recommend requesting removal directly through your county’s website.
| Year | Tax Paid | Tax Assessment Tax Assessment Total Assessment is a certain percentage of the fair market value that is determined by local assessors to be the total taxable value of land and additions on the property. | Land | Improvement |
|---|---|---|---|---|
| 2026 | $6,801 | $571,910 | $99,366 | $472,544 |
| 2025 | $6,661 | $560,697 | $97,418 | $463,279 |
| 2023 | $6,661 | $538,927 | $93,636 | $445,291 |
| 2022 | $6,620 | $528,360 | $91,800 | $436,560 |
| 2021 | $5,753 | $453,737 | $87,330 | $366,407 |
| 2020 | $5,668 | $445,619 | $85,696 | $359,923 |
| 2019 | $5,454 | $432,640 | $83,200 | $349,440 |
| 2018 | $5,136 | $416,000 | $80,000 | $336,000 |
| 2017 | $5,557 | $394,000 | $76,000 | $318,000 |
| 2016 | $5,169 | $394,000 | $76,000 | $318,000 |
| 2015 | $4,430 | $361,000 | $69,000 | $292,000 |
| 2014 | $4,193 | $343,000 | $66,000 | $277,000 |
Seller's Agent in 2026
Claudia Bynum
Allison James Estates & Homes
(951) 719-5515
1 in this area
18 Total Sales
Buyer's Agent in 2026
Melissa Dow
San Diego Castles Realty
(619) 917-0711
1 in this area
62 Total Sales
S
Seller's Agent in 2021
Suzanne Gonzales
Realty ONE Group West
A
Seller Co-Listing Agent in 2021
Anthony Siegfried
Realty ONE Group West
(951) 215-9477
2 Total Sales
Source: California Regional Multiple Listing Service (CRMLS)
MLS Number: SW25244854
APN: 340-340-023
Disclaimer: Certain information contained herein is derived from information provided by parties other than Homes.com. All information provided is deemed reliable, but is not guaranteed to be accurate and should be independently verified.
The multiple listing data appearing on this website, or contained in reports produced therefrom, is owned and copyrighted by California Regional Multiple Listing Service, Inc. ("CRMLS") and is protected by all applicable copyright laws. Information provided is for viewer's personal, non-commercial use and may not be used for any purpose other than to identify prospective properties the viewer may be interested in purchasing. All listing data, including but not limited to square footage and lot size is believed to be accurate, but the listing Agent, listing Broker and CRMLS and its affiliates do not warrant or guarantee such accuracy. The viewer should independently verify the listed data prior to making any decisions based on such information by personal inspection and/or contacting a real estate professional.
Based on information from California Regional Multiple Listing Service, Inc. and /or other sources. All data, including all measurements and calculations of area, is obtained from various sources and has not been, and will not be, verified by broker or MLS. All information should be independently reviewed and verified for accuracy. Properties may or may not be listed by the office/agent presenting the information
Ask me questions while you tour the home.