
Jessica Steele
Berkshire Hathaway HomeServices MI
(269) 557-0630
386 Total Sales
1 in Sodus
$475,000 Price


Estimated Value: $162,000 - $196,000
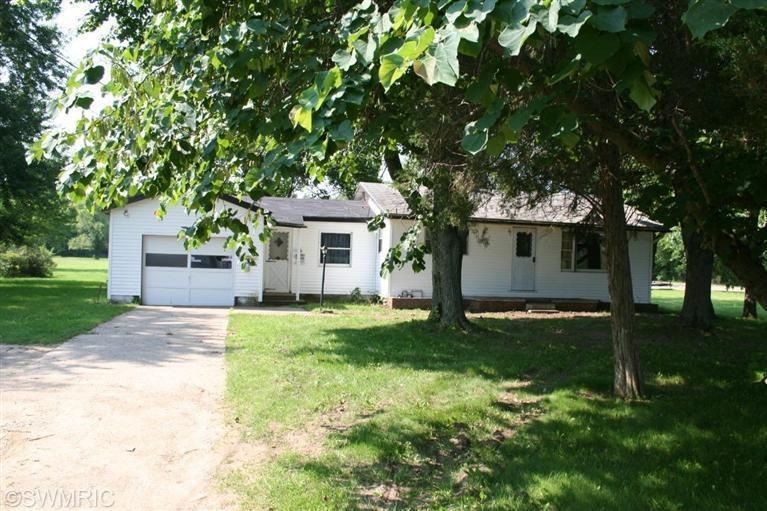
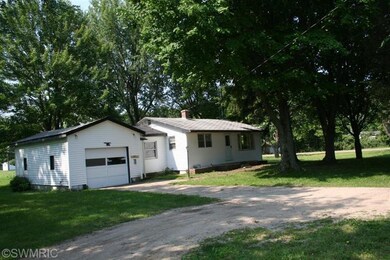
Comfortable 2 bedroom house on 2.3 beautiful acres with a workshop building! This is a great package of features. Starting with the lush acreage in a great location with a wide open country feeling just minutes from shopping & highway access. This is property you'll really want to see with room to run your dogs or grow your garden! The nice house is has a 17 foot living room modern bath, 2 nice bedrooms and a good sized kitchen with table space & a 13 foot mud room that can also service as the dining space. Full basement for lots of extra room! Attached single car garage AND a detached 16 ft workship building that is ideal for all your projects and hobbies! It is really hard to find homes with acerage at this price so you'll want to come take a look right away! This is a very good packag for the $$! Come take look and you'll like it!
Last Agent to Sell the Property
ERA Reardon Realty License #6502136387 Listed on: 07/22/2014
Last Buyer's Agent
Tracy Haynes
EXIT Realty Harbor Shores
We collect this data history from publicly available records. To have your information removed, we recommend requesting removal directly through your county’s website.
Jessica Steele
Berkshire Hathaway HomeServices MI
(269) 557-0630
386 Total Sales
1 in Sodus
$475,000 Price
Tim Mitchell
Cressy & Everett Real Estate
(269) 468-0928
174 Total Sales
1 in Sodus
$429,900 Price
Kameron Morris
eXp Realty
(269) 332-5197
65 Total Sales
1 in Sodus
$210,000 Price
Lyle Hayden
Keller Williams Realty Swm
(269) 769-1420
38 Total Sales
1 in Sodus
$65,000 Price
Wortman Real Estate Group
@properties Christie's International R.E.
(269) 769-2290
378 Total Sales
5 in Sodus
$200K - $525K Price Range
Chris Marzke
@properties Christie's International R.E.
(269) 468-0193
77 Total Sales
2 in Sodus
$67K - $70K Price Range
We collect this data history from publicly available records. To have your information removed, we recommend requesting removal directly through your county’s website.
| Date | Buyer | Sale Price | Title Company |
|---|---|---|---|
| $48,000 | First American Title | ||
| Howard David W | -- | None Available | |
| -- | $100 | -- |
We collect this data history from publicly available records. To have your information removed, we recommend requesting removal directly through your county’s website.
| Date | Status | Borrower | Loan Amount |
|---|---|---|---|
| Open | $38,400 |
We collect this data history from publicly available records. To have your information removed, we recommend requesting removal directly through your county’s website.
| Date | Event | Price | List to Sale | Price per Sq Ft |
|---|---|---|---|---|
| 09/08/2014 09/08/14 | Sold | $48,000 | -3.8% | $56 / Sq Ft |
| 09/08/2014 09/08/14 | Pending | -- | -- | -- |
| 07/22/2014 07/22/14 | For Sale | $49,900 | -- | $58 / Sq Ft |
We collect this data history from publicly available records. To have your information removed, we recommend requesting removal directly through your county’s website.
| Year | Tax Paid | Tax Assessment Tax Assessment Total Assessment is a certain percentage of the fair market value that is determined by local assessors to be the total taxable value of land and additions on the property. | Land | Improvement |
|---|---|---|---|---|
| 2026 | $771 | $81,300 | $0 | $0 |
| 2025 | $752 | $58,400 | $0 | $0 |
| 2024 | $339 | $53,200 | $0 | $0 |
| 2023 | $323 | $42,100 | $0 | $0 |
| 2022 | $429 | $39,900 | $0 | $0 |
| 2021 | $633 | $37,600 | $12,200 | $25,400 |
| 2020 | $624 | $33,500 | $0 | $0 |
| 2019 | $613 | $31,300 | $8,200 | $23,100 |
| 2018 | $593 | $31,300 | $0 | $0 |
| 2017 | $586 | $30,400 | $0 | $0 |
| 2016 | $569 | $31,200 | $0 | $0 |
| 2015 | $562 | $25,300 | $0 | $0 |
| 2014 | $319 | $30,800 | $0 | $0 |
AA
Seller's Agent in 2014
Arthur Attila
ERA Reardon Realty
(269) 921-8000
71 Total Sales
TH
Buyer's Agent in 2014
Tracy Haynes
EXIT Realty Harbor Shores
Source: MichRIC
MLS Number: 14042221

APN: 11-19-0004-0003-06-1
Disclaimer: Certain information contained herein is derived from information provided by parties other than Homes.com. All information provided is deemed reliable, but is not guaranteed to be accurate and should be independently verified.
Information is deemed reliable but not guaranteed.
Copyright 2026 MichRIC, LLC. All rights reserved.
Ask me questions while you tour the home.