
Christina Powers
KW The Lakes
(951) 395-8485
55 Total Sales
2 in Winchester
$575K - $746K Price Range
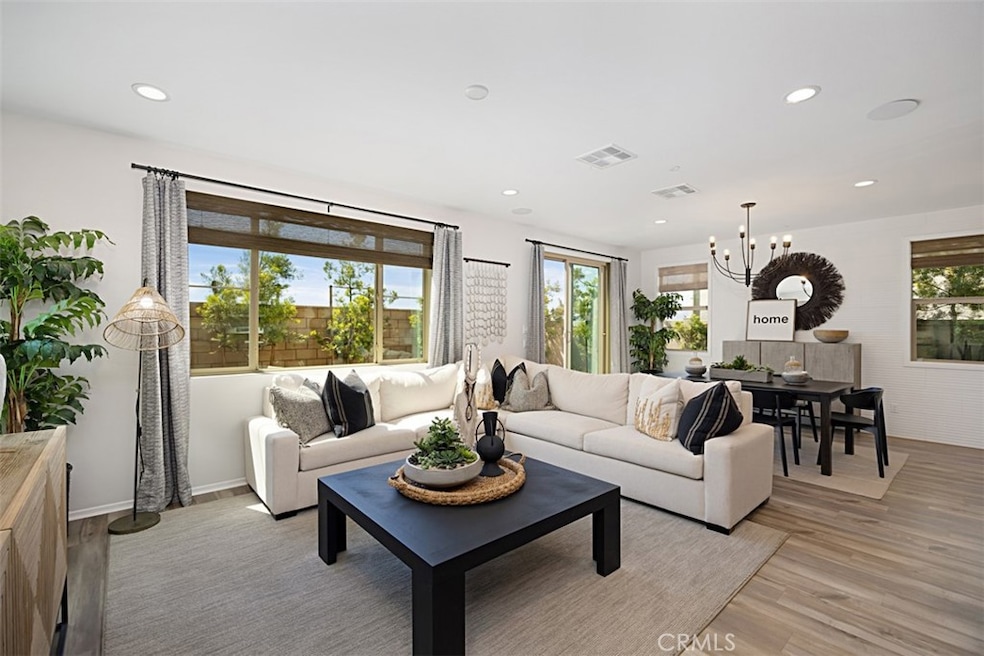


Welcome to your dream home! This stunning former model home is a true gem, nestled in the highly sought-after Outlook neighborhood. Experience the elegance of a Spanish-style villa that seamlessly blends luxury and modernity.
Step inside to discover an entertainer’s paradise with a contemporary kitchen that boasts a handcrafted Ceco Double Bowl Sink, chic shaker cabinets, gleaming granite countertops, and top-of-the-line stainless steel appliances. The upgraded flooring and spacious walk-in pantry enhance both convenience and style, making meal prep a delight.
This home is equipped with an LED Light Package and LivingSmart features to ensure energy efficiency and comfort. The first-floor bedroom and bathroom provide an ideal retreat for guests, while the expansive primary suite offers a luxurious escape, complete with a resort-style bathroom and an oversized walk-in closet.
Enjoy peace of mind with included solar panels. The community is designed for leisure and enjoyment, featuring nearby parks, scenic trails, and excellent schools. Plus, a community pool is on the way! Conveniently located near shopping and major freeways, this home truly has it all! Don’t miss your chance to make it yours!
Last Agent to Sell the Property
First Team Real Estate Brokerage Phone: 951-313-1439 License #01052687 Listed on: 05/01/2025
Christina Powers
KW The Lakes
(951) 395-8485
55 Total Sales
2 in Winchester
$575K - $746K Price Range
Lisa DeLuna
Exit Alliance Realty
(951) 468-9839
21 Total Sales
2 in Winchester
$510,000 Price Range
Josephine Sharma
LEGACY HOMES REALTY
(951) 463-4738
62 Total Sales
2 in Winchester
$289K - $535K Price Range
Angela Ervin
Compass
(760) 691-5423
27 Total Sales
1 in Winchester
$585,129 Price
Burnz Fernandez
Century 21 Affiliated
(858) 757-8197
59 Total Sales
1 in Winchester
$605,000 Price
Zachary Bach
eXp Realty of California, Inc.
(951) 404-2680
62 Total Sales
1 in Winchester
$615,000 Price
We collect this data history from publicly available records. To have your information removed, we recommend requesting removal directly through your county’s website.
| Date | Event | Price | List to Sale | Price per Sq Ft |
|---|---|---|---|---|
| 09/11/2025 09/11/25 | Sold | $564,000 | 0.0% | $275 / Sq Ft |
| 07/12/2025 07/12/25 | Price Changed | $564,000 | -1.7% | $275 / Sq Ft |
| 06/15/2025 06/15/25 | Price Changed | $574,000 | -3.5% | $279 / Sq Ft |
| 05/28/2025 05/28/25 | Price Changed | $594,900 | -0.8% | $290 / Sq Ft |
| 05/04/2025 05/04/25 | Price Changed | $599,900 | -1.7% | $292 / Sq Ft |
| 05/01/2025 05/01/25 | For Sale | $610,000 | -- | $297 / Sq Ft |
Seller's Agent in 2025
Steve Osborne
First Team Real Estate
(951) 313-1439
37 Total Sales
Buyer's Agent in 2025
Necol Keenan
Luminescent Real Estate
(714) 572-2140
48 Total Sales
Source: California Regional Multiple Listing Service (CRMLS)
MLS Number: IG25092658
Disclaimer: Certain information contained herein is derived from information provided by parties other than Homes.com. All information provided is deemed reliable, but is not guaranteed to be accurate and should be independently verified.
The multiple listing data appearing on this website, or contained in reports produced therefrom, is owned and copyrighted by California Regional Multiple Listing Service, Inc. ("CRMLS") and is protected by all applicable copyright laws. Information provided is for viewer's personal, non-commercial use and may not be used for any purpose other than to identify prospective properties the viewer may be interested in purchasing. All listing data, including but not limited to square footage and lot size is believed to be accurate, but the listing Agent, listing Broker and CRMLS and its affiliates do not warrant or guarantee such accuracy. The viewer should independently verify the listed data prior to making any decisions based on such information by personal inspection and/or contacting a real estate professional.
Based on information from California Regional Multiple Listing Service, Inc. and /or other sources. All data, including all measurements and calculations of area, is obtained from various sources and has not been, and will not be, verified by broker or MLS. All information should be independently reviewed and verified for accuracy. Properties may or may not be listed by the office/agent presenting the information
Ask me questions while you tour the home.