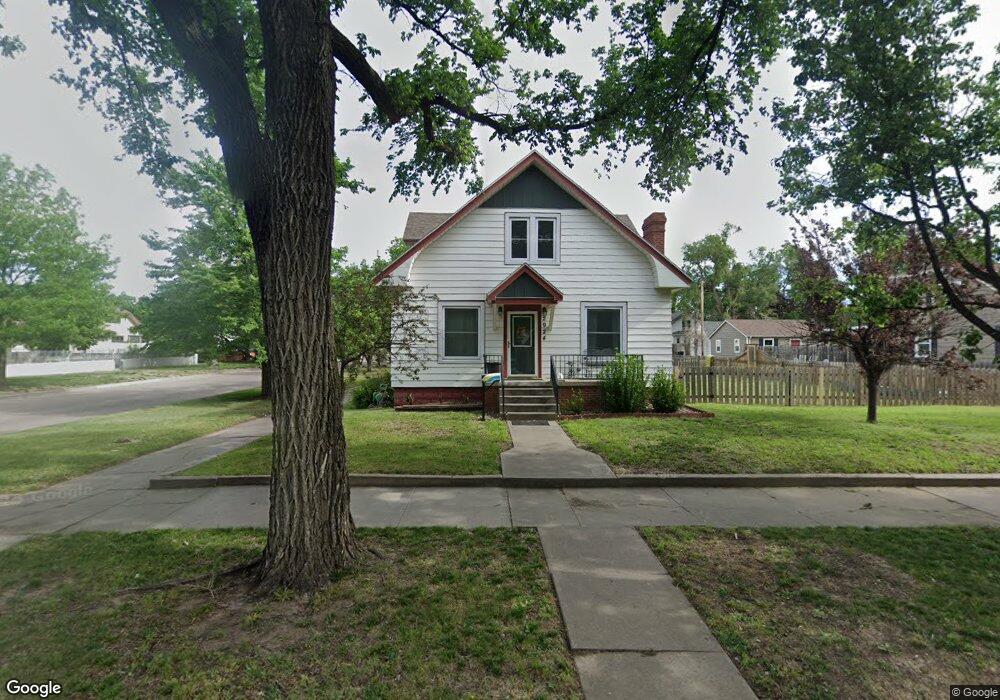
$199,900
$20K PRICE DROP

Estimated payment $1,299/month

Total Views 6,657
4 Beds
1.5 Baths
2,076 Sq Ft
$96 Price per Sq Ft

Highlights

  • Reverse Osmosis System
  • Butlers Pantry
  • Laundry Room
  • Breakfast Area or Nook
  • Patio
  • Central Heating and Cooling System

About This Home

Take a look at this adorable 2 story home sitting on a large corner lot. Large open living room with pellet stove, original hardwood floors, new windows and beautiful trim to complete the character of a 1920's home. Formal dining room with big beautiful windows for natural light, functional kitchen with butler's pantry and a bonus breakfast nook. Make your way up the refinished hardwood stairs to the 2nd floor with 3 bedrooms, 1/2 bathroom and sitting room, all with beautiful hardwood floors, new large windows, and trim. Full basement with large storage rooms that is open to new design or living space or just great storage space. Laundry room in basement with walk out cellar and another large storage room off laundry. Nice backyard with newer cedar fencing in 2018, garage with vintage sliding doors and shop area. Updates: New windows 2021 , IR roof 25, steel siding & new paint 2024, sump pump 2025, HVAC 2017, air ducts cleaned 2020, iWave air purifier 2020, hot water heater 2020, water softener and R/O 2019, new basement windows 2017. Full list and paperwork available. Refrigerator, kitchen range, pellet stove, washer and dryer all to remain with property. New electrical boxes installed June 2026.

Listing Agent

Kymberlee Lewis

Coldwell Banker Sell Real Estate License #00243959 Listed on: 03/17/2026

Coldwell Banker Sell Real Estate

Home Details

Home Type

  • Single Family

Year Built

  • Built in 1920

Lot Details

  • 12,600 Sq Ft Lot
  • Lot Dimensions are 90x140
  • Privacy Fence
  • Sprinkler System
  • Property is zoned NC.1 / R-1

Parking

  • 1 Car Garage

Home Design

  • Steel Frame
  • Aluminum Siding

Interior Spaces

  • 2,076 Sq Ft Home
  • 2-Story Property
  • Basement Fills Entire Space Under The House

Kitchen

  • Breakfast Area or Nook
  • Butlers Pantry
  • Oven or Range
  • Dishwasher
  • Reverse Osmosis System

Bedrooms and Bathrooms

  • 4 Bedrooms

Laundry

  • Laundry Room
  • Dryer
  • Washer

Outdoor Features

  • Patio

Utilities

  • Central Heating and Cooling System
  • Pellet Stove burns compressed wood to generate heat
  • Well
  • Water Softener

Home Details

Home Type

Single Family

Year Built

Built in 1920

Lot Details

0.29 Acres

Listing Details

  • Class: RESIDENTIAL
  • Property Type: 2 Story
  • Agreement Type: Trans. Broker
  • G Tax: 2551.58
  • Legal Description: Block 25, Lots 7, 8 & 9 Heizer Park Addition, City of Great Bend, Ks
  • Utility Sponsored: Yes
  • Year Built: 1920
  • Above Grade Finished Sq Ft: 2076
  • Total Full Baths: 1
  • Unfinished Basement Sq Ft: 1186
  • Above Grade Bathrooms: 2
  • Above Ground Bedrooms: 4
  • Number Beds Level1: 1
  • Number Beds Level2: 3
  • Reserved: All curtains to remain with the exception of the 2nd floor sitting room and main floor living room.
  • Total Half Baths: 1
  • Wall Mounted Items Stay: Yes
  • Window Treatments Stay: Yes
  • Special Features: None
  • Property Sub Type: Detached

Interior Features

  • Appliances: Dishwasher, Dryer, Range/Oven, Refrigerator, Washer
  • Interior Amenities: Basement, R.O. System, Water Softener
  • Total Number Rooms: 15
  • Bathroom 1: Level: 1
  • Bathroom 2: Level: 2
  • Total Bathrooms: 2
  • Bedroom 2: Dimensions: 10x14; Level: 2
  • Bedroom 3: Dimensions: 14.6x14; Level: 2
  • Bedroom 4: Dimensions: 10.2x10.6; Level: 2
  • Basement Foundation: Full
  • Dining Room: Dimensions: 12.6x16; Level: 1; Type: Formal
  • Family Room: Dimensions: 10x14; Level: 2
  • Kitchen: Dimensions: 14.5x9.9; Level: 1
  • Living Room: Dimensions: 27x13; Level: 1
  • Laundry Room: Level: Basement
  • Other Room 1: Name: Pantry; Level: 1; Description: 7.3x6.2
  • First Floor Sq Ft: 1186
  • Second Floor Sq Ft: 890
  • Total Finished Sq Ft: 2076
  • Basement Finished Sq Ft: 1186
  • Total Bedrooms: 4
  • Fireplace: Pellet
  • Master Bedroom: Dimensions: 12x14; Level: 1

Exterior Features

  • Construction: Steel Metal Frame
  • Exterior Finish: Aluminum/Steel/Vinyl
  • Roof: 10597
  • Exterior Features: Water Well, Patio, Privacy Fence, Sprinkler System

Garage/Parking

  • Garage: One Car

Utilities

  • Air Conditioner: Central Electric
  • Heating System: Central Gas
  • Sewer: City Sewer
  • Utilities: Electricity, Public Water, Sewer, Well Water
  • Water: City Water, Private Well

Lot Info

  • Acres: 0.3
  • Flood Plain: No
  • Lot Dimensions: 90x140
  • Lot Sq Ft: 12600
  • Deed Restrictions: No

Map

Range of Values:

--
Value Increase
--
Percent Increase
--
Adjusted for Inflation
Collateral Analytics

Collateral Analytics Collateral Analytics AVMs (Automated Valuation Model) employ a number of statistical approaches combined with neighborhood-specific comparable selection guarantees the most up-to-date and precise valuations.

Not Available

Collateral Analytics does not have data for the current month. Please view the chart for historical values.

ICE

ICE Mortgage Technology ICE Mortgage Technology’s AVM (Automated Valuation Model) is a state-of-the-art online residential property valuation tool that provides a quick and accurate estimate of the value of almost any home in the U.S.

Not Available

ICE Mortgage Technology does not have data for the current month. Please view the chart for historical values.

First American

First American First American Data & Analytics’ next-generation AVM combines unrivaled data assets with a blended ensemble of valuation models to produce highly accurate, reliable valuations you can trust.

Not Available

First American does not have data for the current month. Please view the chart for historical values.

Quantarium

Quantarium Quantarium’s valuation service, repeatedly proven the industry’s most accurate and comprehensive, is supercharged with a self-learning and auto-tuning AI engine that continually becomes smarter and more accurate as it processes daily inputs from the industry’s leading RE data lake.

Not Available

Quantarium does not have data for the current month. Please view the chart for historical values.

Average Value
Not Available
List Price
Sold Price
Create a Home Valuation Report for This Property
The Home Valuation Report is an in-depth analysis detailing your home's value as well as a comparison with similar homes in the area

Home Values in the Area

Source: Public Records

Average Home Value in this Area


Source: Public Records

Tax History

We collect this data history from publicly available records. To have your information removed, we recommend requesting removal directly through your county’s website.

Year Tax Paid Tax Assessment Tax Assessment Total Assessment is a certain percentage of the fair market value that is determined by local assessors to be the total taxable value of land and additions on the property. Land Improvement
2025 $2,552 $17,273 $997 $16,276
2024 $26 $17,020 $2,032 $14,988
2023 $2,729 $16,870 $1,642 $15,228
2022 $2,182 $12,841 $1,730 $11,111
2021 $2,103 $11,673 $845 $10,828
2020 $2,072 $11,385 $845 $10,540
2019 $1,998 $11,167 $941 $10,226
2018 $1,985 $11,213 $966 $10,247
2017 $2,050 $11,270 $966 $10,304
2016 $2,036 $11,477 $1,175 $10,302
2015 -- $10,776 $1,079 $9,697
2014 -- $10,361 $990 $9,371
Source: Public Records

Property History

We collect this data history from publicly available records. To have your information removed, we recommend requesting removal directly through your county’s website.

Date Event Price List to Sale Price per Sq Ft
06/12/2026 06/12/26 Price Changed $199,900 -2.2% $96 / Sq Ft
05/12/2026 05/12/26 Price Changed $204,500 -4.9% $99 / Sq Ft
05/02/2026 05/02/26 Price Changed $215,000 -2.3% $104 / Sq Ft
03/17/2026 03/17/26 For Sale $220,000 -- $106 / Sq Ft
Source: Western Kansas Association of REALTORS®

Purchase History

We collect this data history from publicly available records. To have your information removed, we recommend requesting removal directly through your county’s website.

Date Type Sale Price Title Company
Deed -- --
Source: Public Records

Source: Western Kansas Association of REALTORS®

MLS Number: 205633

Western Kansas Association of REALTORS®

APN: 189-29-0-40-22-005.00-0

Your Personal Tour Guide

Ask me questions while you tour the home.