
Beatty Pittman Real Estate Team LLC
Intracoastal Realty Corporation
(910) 839-7831
605 Total Sales
16 in Brunswick Forest
$179K - $1.2M Price Range
Estimated Value: $457,000 - $504,000
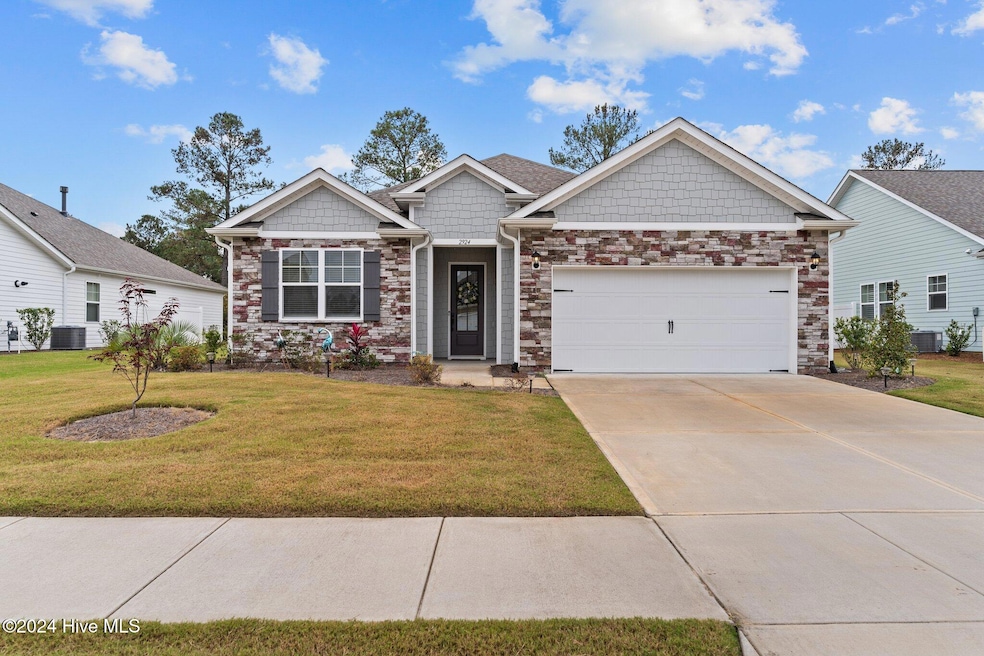
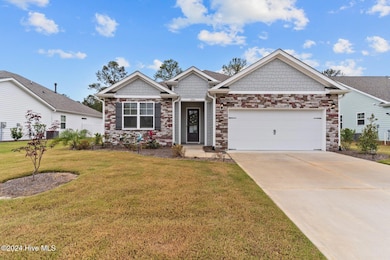
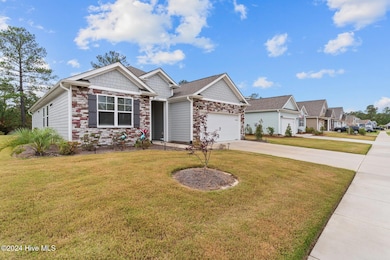
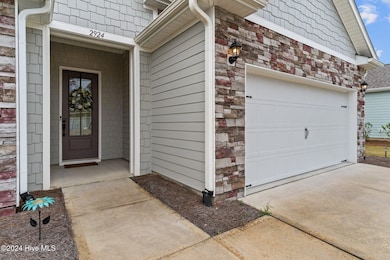
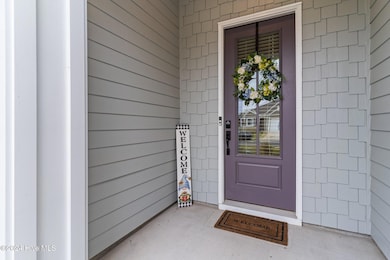
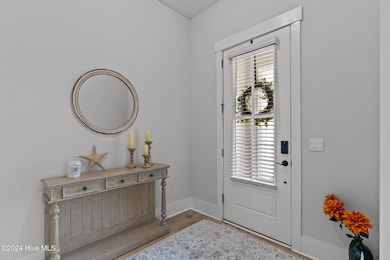
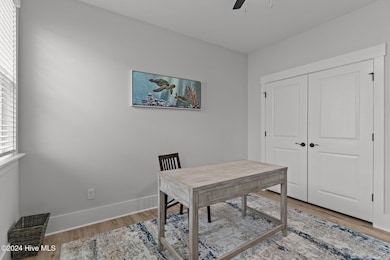
Welcome to your dream home in the desirable Brunswick Forest community, located in the sought-after Heron Pointe neighborhood. This exquisite home offers luxury, comfort, and functionality in a prime location, perfect for modern living. Step inside and immediately be greeted by the welcoming foyer with a tray ceiling, setting the tone for the elegance that awaits. The spacious primary suite is your private retreat, featuring walk-in closets, an ensuite bathroom with a double vanity and quartz countertops, a custom tiled shower, two linen closets, and a water closet for ultimate convenience and privacy. Designed for both family and guests, the two additional bedrooms are located at the front of the home, ideal for visitors, home offices, or media/craft rooms. The open-concept living area is the heart of this home, with stunning LVP flooring throughout, and a cozy propane fireplace for warmth and ambiance. Custom built-in display shelves add a touch of elegance, and the spacious dining area is perfect for hosting large gatherings and brunches with loved ones. This deluxe kitchen is a chef's dream, featuring soft-close cabinetry galore, a generous walk-in pantry, and an oversized quartz island that's perfect for entertaining. Every detail has been carefully designed to blend beauty with functionality. Through the garage, you'll find a mudroom with built-ins, the two-car garage—complete with a rare electric car charger and tankless water heater. For outdoor relaxation, the screened lanai is the perfect place to unwind and enjoy the breeze, while the custom-built stone patio extends your living space into the beautifully landscaped yard, ideal for entertaining or simply enjoying the outdoors. This home is the complete package, offering unmatched quality, style, and modern conveniences in one of the most desirable communities in the area. Don't miss your chance to make this stunning property your own. Schedule your tour today!
Jeff Domin
RE/MAX Executive License #269986 Listed on: 12/06/2024
We collect this data history from publicly available records. To have your information removed, we recommend requesting removal directly through your county’s website.
Beatty Pittman Real Estate Team LLC
Intracoastal Realty Corporation
(910) 839-7831
605 Total Sales
16 in Brunswick Forest
$179K - $1.2M Price Range
Hamilton Realty Group
eXp Realty
(888) 256-1808
401 Total Sales
8 in Brunswick Forest
$390K - $610K Price Range
Danica Freeman-Greene
Destination Realty Corporation, LLC
(910) 839-7328
28 Total Sales
3 in Brunswick Forest
$455K - $910K Price Range
Julio Fuentes
Berkshire Hathaway HomeServices Carolina Premier Properties
(910) 839-7829
54 Total Sales
1 in Brunswick Forest
$419,999 Price
Taylor Reed
Coldwell Banker Sea Coast Advantage-Hampstead
(302) 206-6343
35 Total Sales
1 in Brunswick Forest
$532,900 Price
Aimee Moore
Aimee Moore Realty
(828) 266-0654
8 Total Sales
1 in Brunswick Forest
$700,000 Price
We collect this data history from publicly available records. To have your information removed, we recommend requesting removal directly through your county’s website.
| Date | Buyer | Sale Price | Title Company |
|---|---|---|---|
| -- | None Listed On Document | ||
| Lanci Sharon Ann | $500,000 | Chicago Title | |
| Evans Troy | $249,500 | None Listed On Document |
We collect this data history from publicly available records. To have your information removed, we recommend requesting removal directly through your county’s website.
| Date | Status | Borrower | Loan Amount |
|---|---|---|---|
| Previous Owner | $280,000 |
We collect this data history from publicly available records. To have your information removed, we recommend requesting removal directly through your county’s website.
| Date | Event | Price | List to Sale | Price per Sq Ft |
|---|---|---|---|---|
| 06/20/2025 06/20/25 | Sold | $500,000 | 0.0% | $289 / Sq Ft |
| 04/14/2025 04/14/25 | Pending | -- | -- | -- |
| 03/24/2025 03/24/25 | Price Changed | $500,000 | -2.9% | $289 / Sq Ft |
| 01/21/2025 01/21/25 | Price Changed | $515,000 | -1.0% | $297 / Sq Ft |
| 12/06/2024 12/06/24 | Price Changed | $520,000 | +2.0% | $300 / Sq Ft |
| 12/06/2024 12/06/24 | For Sale | $510,000 | -- | $294 / Sq Ft |
We collect this data history from publicly available records. To have your information removed, we recommend requesting removal directly through your county’s website.
| Year | Tax Paid | Tax Assessment Tax Assessment Total Assessment is a certain percentage of the fair market value that is determined by local assessors to be the total taxable value of land and additions on the property. | Land | Improvement |
|---|---|---|---|---|
| 2025 | $2,875 | $437,010 | $100,000 | $337,010 |
| 2024 | $27 | $437,010 | $100,000 | $337,010 |
| 2023 | $568 | $437,010 | $100,000 | $337,010 |
| 2022 | $0 | $75,000 | $75,000 | $0 |
JD
Buyer Co-Listing Agent in 2025
Jeff Domin
RE/MAX
Source: Hive MLS
MLS Number: 100478943
APN: 071BJ071
Disclaimer: Certain information contained herein is derived from information provided by parties other than Homes.com. All information provided is deemed reliable, but is not guaranteed to be accurate and should be independently verified.
The data relating to real estate on this web site comes in part from the Internet Data Exchange program of Hive MLS LLC. All information is deemed reliable but not guaranteed and should be independently verified. All properties are subject to prior sale, change, or withdrawal. Neither listing broker(s) nor Homesnap, Inc. shall be responsible for any typographical errors, misinformation, or misprints, and shall be held totally harmless from any damages arising from reliance upon these data. ©2026 Hive MLS LLC
Ask me questions while you tour the home.