$839,640
SOLD MAR 16, 2026
Last list price
6 Beds
4 Baths
3,760 Sq Ft
0.25 Acre Lot

Sale Details

Date Sold: March 16, 2026

$223 Per Sq Ft

117 Days on Market

Highlights

  • RV Access or Parking
  • Main Floor Primary Bedroom
  • Mud Room
  • Freestanding Bathtub
  • Loft
  • Private Yard

About This Home

As of March 2026

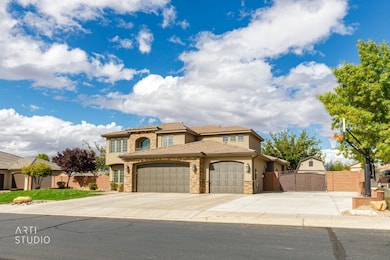
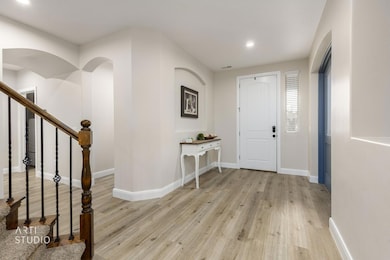
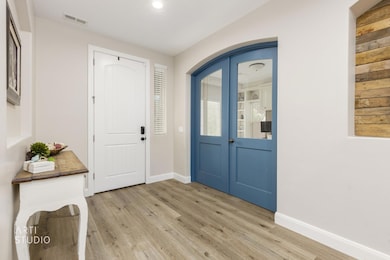
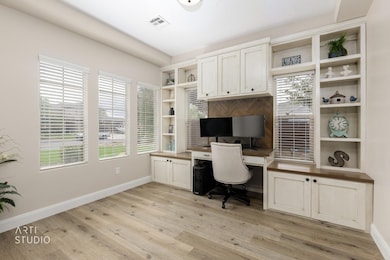
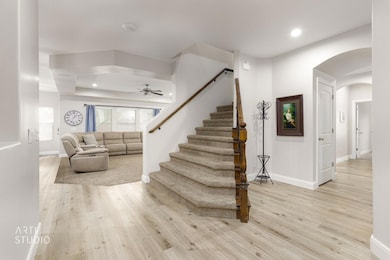
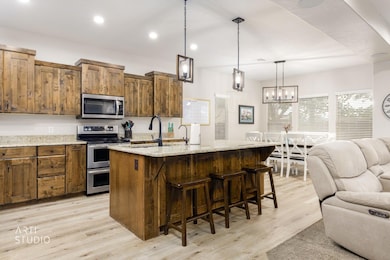
Beautifully maintained 6-bed, 4-bath home with nearly 3,800 sq. ft. of living space on a spacious lot. Inside, the open layout is bright and welcoming with tall ceilings, fresh 3-tone paint, and custom built-ins in the family room and mudroom. A private main-level office with custom cabinetry and arched double doors provides the perfect space to work from home. The kitchen includes a spacious walk-in pantry with a separate standing deep freezer (included)—a rare bonus for extra storage and convenience. This home is designed for both gathering and retreat, offering multiple living areasa main family room, an upstairs family room, and a dedicated bonus room set up as a home theater. The primary suite is a true retreat, fully remodeled in 2020 with a freestanding soaking tub, digitally controlled smart shower with body sprayers, and elegant floor-to-ceiling tilework throughout. Outside, you'll find a 12×16 insulated shed (2023) with loft storage, mini split, and a 60-amp subpanelideal for a workshop, home gym, or creative space. The property also offers expansive RV/boat parking with newly poured concrete that extends to the shed. A professional-grade MegaSlam basketball hoop sits alongside, and conduit is already in place for future lighting or even an electric gate. A lifetime playset is also included. With an EV-ready garage, upgraded power capacity, a pantry with freezer storage, and over $20K in recent outdoor improvements, this home blends comfort, functionality, and entertainmentmaking it truly move-in ready with long-term value.

Last Agent to Sell the Property

Nathan Hunter

Fair Fee Realty License #6209526-PB Listed on: 10/30/2025

Last Buyer's Agent

Rob Kayce

EQUITY REAL ESTATE (ST GEORGE) License #8972135-SA

EQUITY REAL ESTATE (ST GEORGE)
Create a Home Valuation Report for This Property
The Home Valuation Report is an in-depth analysis detailing your home's value as well as a comparison with similar homes in the area

Home Details

Home Type

  • Single Family

Est. Annual Taxes

  • $2,642

Year Built

  • Built in 2013

Lot Details

  • 10,890 Sq Ft Lot
  • Property is Fully Fenced
  • Landscaped
  • Sprinkler System
  • Private Yard

Parking

  • Attached Garage
  • Garage Door Opener
  • RV Access or Parking

Home Design

  • Slab Foundation
  • Tile Roof
  • Stucco Exterior
  • Stone Exterior Construction

Interior Spaces

  • 3,760 Sq Ft Home
  • 2-Story Property
  • Ceiling Fan
  • Double Pane Windows
  • Mud Room
  • Den
  • Loft

Kitchen

  • Built-In Range
  • Range Hood
  • Microwave
  • Dishwasher
  • Disposal

Bedrooms and Bathrooms

  • 6 Bedrooms
  • Primary Bedroom on Main
  • Walk-In Closet
  • 4 Bathrooms
  • Freestanding Bathtub
  • Soaking Tub
  • Bathtub With Separate Shower Stall
  • Garden Bath

Outdoor Features

  • Covered Patio or Porch
  • Storage Shed

Schools

  • Little Valley Elementary School
  • Desert Hills Middle School
  • Desert Hills High School

Utilities

  • Central Air
  • Heating System Uses Natural Gas
  • Heat Pump System
  • Water Softener is Owned

Community Details

  • No Home Owners Association
  • Mulberry Estates Subdivision

Listing and Financial Details

  • Assessor Parcel Number SG-MUL-2-32

Home Details

Home Type

Single Family

Est. Annual Taxes

$2,642

Year Built

Built in 2013

Lot Details

0.25 Acres

Parking

3

Listing Details

  • Prop. Type: Residential
  • Year Built: 2013
  • Road Surface Type: Paved
  • Inclusions: Workshop, Wired for Cable, Window, Double Pane, Water, Rvrse Osmosis, Water Softner, Owned, Walk-in Closet(s), Theater Room, Storage Shed(s), Sprinkler, Full, Sprinkler, Auto, Refrigerator, Range Hood, Patio, Covered, Oven/Range, Built-in, Microwave, Loft, Landscaped, Full, Garden Tub, Freezer, Fenced, Full, Disposal, Dishwasher, Ceiling Fan(s), Bath, Sep Tub/Shwr
  • Subdivision Name: MULBERRY ESTATES
  • Above Grade Finished Sq Ft: 2045.0
  • New Construction: No
  • General Property Info Formal Dining Room: No
  • General Property Info Garage Type2: Attached
  • General Property Info Carport Type: None
  • Utilities Natural Gas: Yes
  • Utilities Sewer2: Yes
  • FoundationBasement Slab on Grade: Yes
  • Exterior Stucco: Yes
  • RoofTile: Yes
  • Air Conditioning Central Air: Yes
  • InclusionsFeatures Ceiling Fan(s): Yes
  • InclusionsFeatures Dishwasher: Yes
  • InclusionsFeatures Disposal: Yes
  • InclusionsFeatures Fenced Full3: Yes
  • InclusionsFeatures Landscaped Full: Yes
  • InclusionsFeatures Microwave: Yes
  • InclusionsFeatures Sprinkler Auto: Yes
  • InclusionsFeatures Sprinkler Full: Yes
  • InclusionsFeatures Window Double Pane: Yes
  • General Property Info DenOffice: Yes
  • Land Description Secluded Yard: Yes
  • InclusionsFeatures Range Hood: Yes
  • Exterior Rock: Yes
  • InclusionsFeatures Loft: Yes
  • InclusionsFeatures Walk-in Closet(s): Yes
  • InclusionsFeatures Bath Sep TubShwr: Yes
  • InclusionsFeatures Garden Tub: Yes
  • InclusionsFeatures OvenRange Built-in: Yes
  • InclusionsFeatures Patio Covered: Yes
  • InclusionsFeatures Water Softner Owned: Yes
  • Air Conditioning AC Heat Pump: Yes
  • InclusionsFeatures Storage Shed(s): Yes
  • InclusionsFeatures Workshop: Yes
  • General Property Info Accessory Dwelling Unit YN: No
  • General Property Info:Hot Tub YN2: No
  • Special Features: None
  • Property Sub Type: Detached

Interior Features

  • Total Bedrooms: 6
  • Building Area Total: 3760.0
  • Stories: 2
  • General Property Info:Primary Bedroom Level: 1st Floor

Exterior Features

  • Roof: Tile
  • Acres: 0.25
  • Construction Type: Rock, Stucco
  • Foundation Details: Slab
  • General Property Info:Pool Private YN: No
  • General Property Info:Pool Community YN: No

Garage/Parking

  • Attached Garage: Yes
  • Garage Spaces: 3.0
  • Parking Features: Attached, Garage Door Opener, RV Parking
  • GarageParking:Attached: Yes
  • GarageParking:Garage Door Opener: Yes
  • GarageParking:RV Parking: Yes

Utilities

  • Heating: Heat Pump, Natural Gas
  • Utilities: Sewer Available, Dixie Power, Culinary, City, Electricity Connected, Natural Gas Connected
  • Cooling: AC / Heat Pump, Central Air
  • Cooling Y N: Yes
  • HeatingYN: Yes
  • Water Source: Culinary
  • Utilities Electricity: Yes
  • Heating:Natural Gas2: Yes
  • Heating:Heat Pump: Yes

Condo/Co-op/Association

  • Community Features: Sidewalks
  • Association Fee Frequency: N/A
  • Association: No

Schools

  • Ninth Grade High School: Desert Hills High
  • Middle Or Junior School: Desert Hills Middle

Lot Info

  • Lot Size Sq Ft: 10890.0
  • Parcel #: SG-MUL-2-32
  • Zoning Description: Residential

Tax Info

  • Tax Year: 2025
  • Tax Annual Amount: 2642.03

MLS Schools

  • Elementary School: Little Valley Elementary

Ownership History

We collect this data history from publicly available records. To have your information removed, we recommend requesting removal directly through your county’s website.

Date Name Owned For Owner Type

Purchase Details

Listed on
Oct 30, 2025
Closed on
Mar 16, 2026
Sold by
Bought by
Seller's Agent
Nathan Hunter
Fair Fee Realty
Buyer's Agent
Rob Kayce
EQUITY REAL ESTATE (ST GEORGE)
List Price
$839,640
Views
8
Current Estimated Value
$816,951

Home Financials for this Owner

Home Financials are based on the most recent Mortgage that was taken out on this home.
Avg. Annual Appreciation
0.63%
Original Mortgage
$815,000
Outstanding Balance
$812,614
Interest Rate
6.13%
Mortgage Type
New Conventional
Estimated Equity
$4,337

Purchase Details

Closed on
Dec 13, 2022
Sold by
Bought by

Purchase Details

Closed on
Mar 25, 2015
Sold by
Bought by

Purchase Details

Closed on
Nov 1, 2013
Sold by
Bought by

Home Financials for this Owner

Home Financials are based on the most recent Mortgage that was taken out on this home.
Original Mortgage
$247,416
Interest Rate
4.27%
Mortgage Type
New Conventional
Source: Public Records

Purchase History

We collect this data history from publicly available records. To have your information removed, we recommend requesting removal directly through your county’s website.

Date Type Sale Price Title Company
Warranty Deed -- Southern Utah Title Company
Warranty Deed -- --
Warranty Deed -- Southern Utah Title
Warranty Deed -- Provo Land Title Co
Source: Public Records

Mortgage History

We collect this data history from publicly available records. To have your information removed, we recommend requesting removal directly through your county’s website.

Date Status Loan Amount Loan Type
Open $815,000 New Conventional
Previous Owner $247,416 New Conventional
Source: Public Records

Property History

We collect this data history from publicly available records. To have your information removed, we recommend requesting removal directly through your county’s website.

Date Event Price List to Sale Price per Sq Ft
03/16/2026 03/16/26 Sold -- -- --
02/24/2026 02/24/26 Pending -- -- --
02/03/2026 02/03/26 Price Changed $839,640 0.0% $223 / Sq Ft
02/03/2026 02/03/26 For Sale $839,640 -0.9% $223 / Sq Ft
11/24/2025 11/24/25 Off Market -- -- --
11/07/2025 11/07/25 Price Changed $846,960 -1.4% $225 / Sq Ft
10/30/2025 10/30/25 For Sale $858,749 -- $228 / Sq Ft
Source: Washington County Board of REALTORS®

Tax History

We collect this data history from publicly available records. To have your information removed, we recommend requesting removal directly through your county’s website.

Year Tax Paid Tax Assessment Tax Assessment Total Assessment is a certain percentage of the fair market value that is determined by local assessors to be the total taxable value of land and additions on the property. Land Improvement
2026 $2,642 $442,200 $145,750 $296,450
2025 $2,645 $401,280 $145,750 $255,530
2023 $2,674 $399,575 $151,250 $248,325
2022 $2,692 $378,290 $88,000 $290,290
2021 $2,317 $485,600 $115,000 $370,600
2020 $2,119 $418,100 $105,000 $313,100
2019 $2,032 $391,700 $95,000 $296,700
2018 $2,042 $203,280 $0 $0
2017 $2,074 $200,420 $0 $0
2016 $2,054 $183,590 $0 $0
2015 $1,997 $171,270 $0 $0
2014 -- $166,870 $0 $0
Source: Public Records

Agents Affiliated with this Home

  • Section Image
  • Section Image
See All Agents

Map

Source: Washington County Board of REALTORS®

MLS Number: 25-266396

Washington County Board of REALTORS®

APN: 0912265

Your Personal Tour Guide

Ask me questions while you tour the home.