HN
Herman Nijjar
Compass
(949) 674-3738
15 Total Sales
2 in Cal State Fullerton
$680K - $745K Price Range
Estimated Value: $1,949,252 - $2,139,000
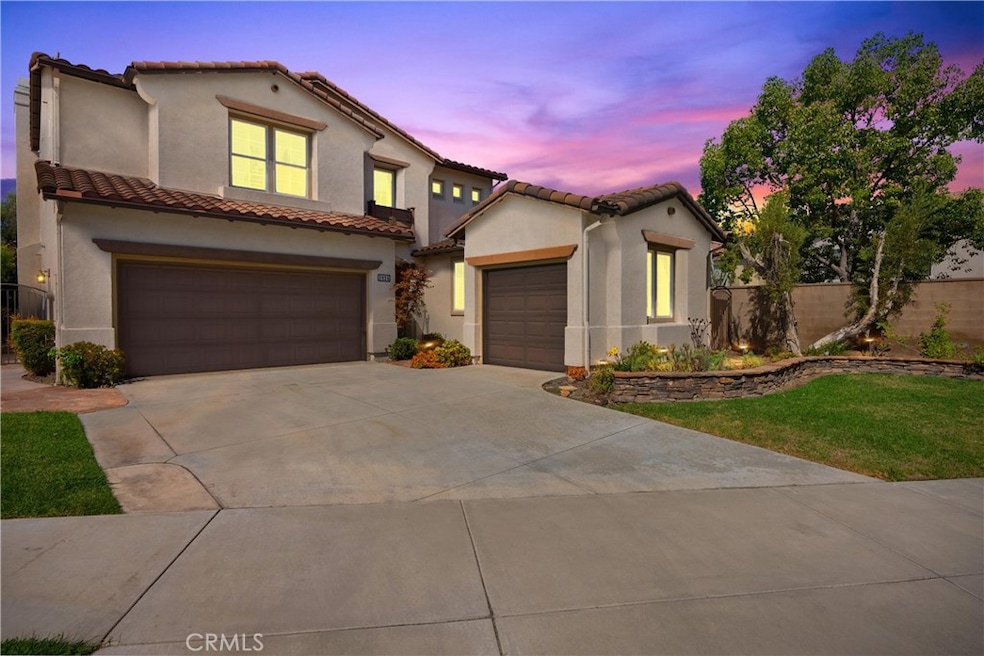
Welcome to your dream home in the prestigious Parkhurst Collection of Fullerton! This stunning 4-bedroom, 3-bathroom residence offers a perfect blend of elegance and comfort. From the moment you step inside, you’ll be captivated by the grandeur of the 2-story high ceilings and the abundance of natural light that fills the space. The main floor features a convenient bedroom and full bathroom, ideal for guests or multi-generational living. The gourmet kitchen is a chef's delight, boasting granite countertops, a gas range, a large kitchen island, a walk-in pantry, and plenty of cabinet space. Plantation shutters throughout the home add a touch of sophistication and privacy. Upstairs, you'll find a cozy book loft area, perfect for a quiet reading nook or home office. The primary bedroom is a true retreat, complete with TWO walk-in closets and a luxurious master bathroom featuring dual sinks, separate toilet room, a large bathtub, and a spacious walk-in shower. Outside, the beautifully landscaped backyard is an entertainer's paradise. Enjoy the built-in BBQ and ample seating areas, ideal for gatherings with family and friends. The home also includes a rare additional second garage that can be used for storage or converted into another room. Additional features include split AC for optimal comfort, a spacious laundry room, and charming curb appeal that sets this home apart. Located in a highly sought-after community with top-rated schools, parks, and amenities nearby, this home is a rare find in today's market. Don't miss out on the opportunity to own this incredible property.
Last Agent to Sell the Property
Coldwell Banker Envision Brokerage Phone: 714-588-8645 License #02035676 Listed on: 09/05/2024

Co-Listed By
Coldwell Banker Envision Brokerage Phone: 714-588-8645 License #00998678
HN
Herman Nijjar
Compass
(949) 674-3738
15 Total Sales
2 in Cal State Fullerton
$680K - $745K Price Range
Tom Bashe
Localist Realty
(951) 476-1176
177 Total Sales
2 in Cal State Fullerton
$440K - $670K Price Range
Joshua Coburn
Chamberlain Real Estate
(858) 251-9237
50 Total Sales
1 in Cal State Fullerton
$1,175,000 Price
Venny Saucedo
eXp Realty of Greater L.A
(424) 349-4410
46 Total Sales
1 in Cal State Fullerton
$582,500 Price
Kay Lee
Circa Properties, Inc.
(714) 410-6567
110 Total Sales
5 in Cal State Fullerton
$536K - $1.7M Price Range
Teresa Gorman
Fiduciary Real Estate Services
(949) 569-5182
78 Total Sales
1 in Cal State Fullerton
$378,000 Price
We collect this data history from publicly available records. To have your information removed, we recommend requesting removal directly through your county’s website.
| Date | Event | Price | List to Sale | Price per Sq Ft | Prior Sale |
|---|---|---|---|---|---|
| 04/23/2025 04/23/25 | Sold | $1,998,000 | 0.0% | $689 / Sq Ft | |
| 03/24/2025 03/24/25 | Pending | -- | -- | -- | |
| 03/24/2025 03/24/25 | Price Changed | $1,998,000 | 0.0% | $689 / Sq Ft | |
| 03/24/2025 03/24/25 | For Sale | $1,998,000 | 0.0% | $689 / Sq Ft | |
| 10/05/2024 10/05/24 | Off Market | $1,998,000 | -- | -- | |
| 09/05/2024 09/05/24 | For Sale | $1,799,000 | +70.5% | $620 / Sq Ft | |
| 10/27/2016 10/27/16 | Sold | $1,055,000 | -4.1% | $364 / Sq Ft | View Prior Sale |
| 08/23/2016 08/23/16 | For Sale | $1,100,000 | -- | $379 / Sq Ft |
Seller's Agent in 2025
Nancy Huang
Coldwell Banker Envision
(714) 588-8645
2 in this area
45 Total Sales
F
Seller Co-Listing Agent in 2025
Feng-Chiao Huang
Coldwell Banker Envision
(562) 989-4608
1 in this area
21 Total Sales
Buyer's Agent in 2025
Sam Sang Oh
First Team Real Estate
(714) 397-8885
1 in this area
10 Total Sales
Seller's Agent in 2016
Sheila Buonauro
T.N.G. Real Estate Consultants
(714) 240-4360
1 in this area
72 Total Sales
F
Buyer's Agent in 2016
Fang-Hui Hsu
Fang-Hui Hsu
(909) 859-5648
11 Total Sales
Source: California Regional Multiple Listing Service (CRMLS)
MLS Number: PW24178881
APN: 336-651-45
Disclaimer: Certain information contained herein is derived from information provided by parties other than Homes.com. All information provided is deemed reliable, but is not guaranteed to be accurate and should be independently verified.
The multiple listing data appearing on this website, or contained in reports produced therefrom, is owned and copyrighted by California Regional Multiple Listing Service, Inc. ("CRMLS") and is protected by all applicable copyright laws. Information provided is for viewer's personal, non-commercial use and may not be used for any purpose other than to identify prospective properties the viewer may be interested in purchasing. All listing data, including but not limited to square footage and lot size is believed to be accurate, but the listing Agent, listing Broker and CRMLS and its affiliates do not warrant or guarantee such accuracy. The viewer should independently verify the listed data prior to making any decisions based on such information by personal inspection and/or contacting a real estate professional.
Based on information from California Regional Multiple Listing Service, Inc. and /or other sources. All data, including all measurements and calculations of area, is obtained from various sources and has not been, and will not be, verified by broker or MLS. All information should be independently reviewed and verified for accuracy. Properties may or may not be listed by the office/agent presenting the information
Ask me questions while you tour the home.