
Dina House
Brokerocity Inc
(224) 246-8499
101 Total Sales
4 in Far West Algonquin
$361K - $561K Price Range


Estimated Value: $427,000 - $456,000
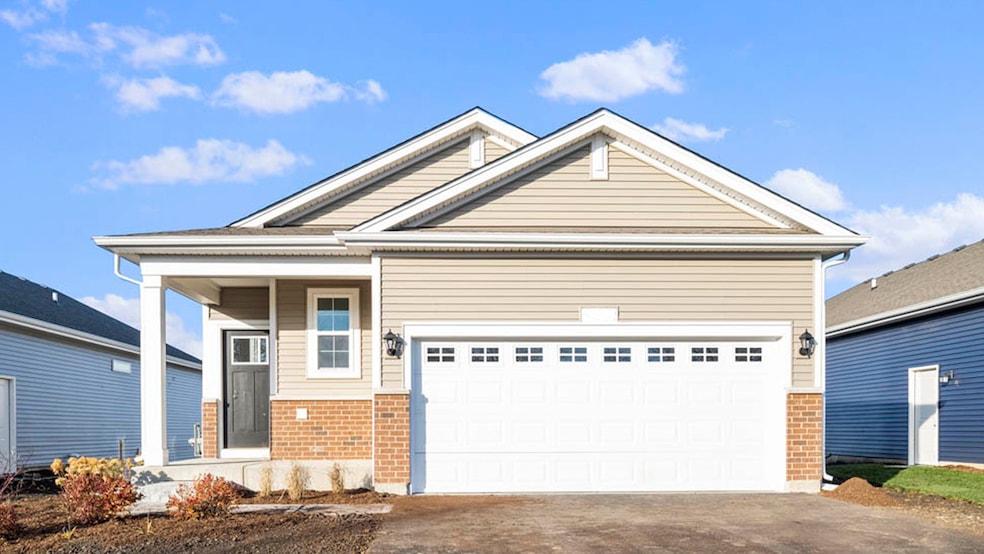
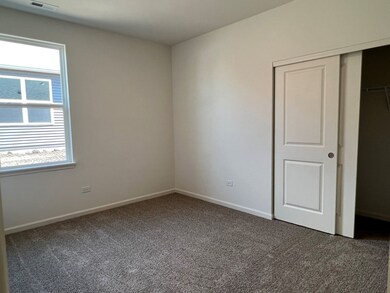
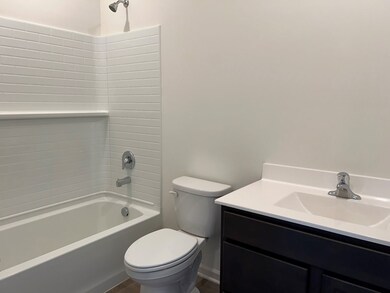
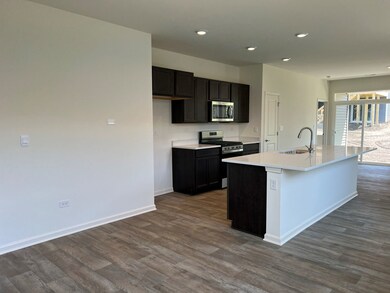
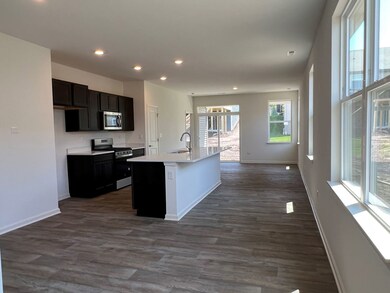
New construction ranch home in 55+ community ready for a quick move in! The Blake floor plan offers 1,459 square feet of comfortable living space. This home has 2 bedrooms, a den/study, 2 full bathrooms, covered patio, and 2-car garage. Our beautiful kitchen includes a generous island with an overhang for stools, designer 42" cabinets with crown molding and soft close doors and drawers, quartz countertops with an under-mount sink, pull-out faucet, and stainless-steel appliances. Luxury vinyl plank flooring throughout the main living areas! The primary bedroom features a large closet, and a large bathroom with dual sink vanity, ceramic tile flooring, plus a seated, stand-up shower with ceramic wall tile! This location can't be beat, it's within proximity to all the everyday conveniences that Randall Road has to offer! Shopping, dining, and entertainment are all within minutes. If you enjoy walking, take a stroll over to the Algonquin Public Library or enjoy a scenic walk on the stunning nature preserve's walking trails! All homes include our America's Smart Home Technology which allows you to monitor and control your home from the comfort of your sofa or from 500 miles away and connects to your home with your smartphone, tablet or computer. Home life can be hands-free. It's never been easier to settle into new routine. Set the scene with your voice, from your phone, through the Qolsys panel which you can schedule it and forget it. Your home will always await you with your personalized settings. Our priority is to make sure you have the right smart home system to grow with you. Our homes speak to Bluetooth, Wi-Fi, Z-Wave and cellular devices so you can sync with almost any smart device. Builder Warranty 1-2-10. Interior and exterior photos of similar home.
Last Agent to Sell the Property
Daynae Gaudio License #471011444 Listed on: 03/11/2025
We collect this data history from publicly available records. To have your information removed, we recommend requesting removal directly through your county’s website.
Dina House
Brokerocity Inc
(224) 246-8499
101 Total Sales
4 in Far West Algonquin
$361K - $561K Price Range
Justine Yannias
Baird & Warner
(331) 241-6350
16 Total Sales
1 in Far West Algonquin
$577,388 Price
Agata Kusak
Keller Williams Inspire
(224) 328-3559
71 Total Sales
2 in Far West Algonquin
$470K - $649K Price Range
Asish Kurian
Coldwell Banker Realty
(224) 435-4857
24 Total Sales
2 in Far West Algonquin
$485K - $570K Price Range
Karen Streelman
eXp Realty
(815) 393-1156
71 Total Sales
1 in Far West Algonquin
$345,000 Price
Jeffrey Padesky
Real Broker, LLC
(847) 241-1543
115 Total Sales
2 in Far West Algonquin
$550K - $575K Price Range
We collect this data history from publicly available records. To have your information removed, we recommend requesting removal directly through your county’s website.
| Date | Buyer | Sale Price | Title Company |
|---|---|---|---|
| $415,000 | None Listed On Document |
We collect this data history from publicly available records. To have your information removed, we recommend requesting removal directly through your county’s website.
| Date | Status | Borrower | Loan Amount |
|---|---|---|---|
| Open | $311,243 |
We collect this data history from publicly available records. To have your information removed, we recommend requesting removal directly through your county’s website.
| Date | Event | Price | List to Sale | Price per Sq Ft |
|---|---|---|---|---|
| 05/20/2025 05/20/25 | Sold | $414,990 | 0.0% | $284 / Sq Ft |
| 04/06/2025 04/06/25 | Pending | -- | -- | -- |
| 04/02/2025 04/02/25 | Price Changed | $414,990 | -1.2% | $284 / Sq Ft |
| 03/11/2025 03/11/25 | Price Changed | $419,990 | -1.6% | $288 / Sq Ft |
| 03/11/2025 03/11/25 | For Sale | $426,990 | -- | $293 / Sq Ft |
We collect this data history from publicly available records. To have your information removed, we recommend requesting removal directly through your county’s website.
| Year | Tax Paid | Tax Assessment Tax Assessment Total Assessment is a certain percentage of the fair market value that is determined by local assessors to be the total taxable value of land and additions on the property. | Land | Improvement |
|---|---|---|---|---|
| 2024 | $197 | $2,520 | $2,520 | |
| 2023 | $189 | $2,254 | $2,254 | |
| 2022 | $174 | $2,034 | $2,034 | $0 |
DG
Seller's Agent in 2025
Daynae Gaudio
Daynae Gaudio
(847) 787-9320
36 in this area
2,358 Total Sales
Buyer's Agent in 2025
Kim Alden
Compass
(847) 254-5757
5 in this area
1,545 Total Sales
Source: Midwest Real Estate Data (MRED)
MLS Number: 12308989
APN: 19-31-381-008
Disclaimer: Certain information contained herein is derived from information provided by parties other than Homes.com. All information provided is deemed reliable, but is not guaranteed to be accurate and should be independently verified.
All data is obtained from various sources and may not have been verified by broker or MLS GRID. Supplied Open House Information is subject to change without notice. All information should be independently reviewed and verified for accuracy. Properties may or may not be listed by the office/agent presenting the information. Some IDX listings have been excluded from this website.
Listings courtesy of Midwest Real Estate Data (MRED) as distributed by MLS GRID.
Based on information submitted to the MLS GRID
Ask me questions while you tour the home.