
Shannon Dempsey
Allview Real Estate
(951) 447-8574
70 Total Sales
2 in La Costa
$685K - $2M Price Range
Estimated Value: $2,645,613
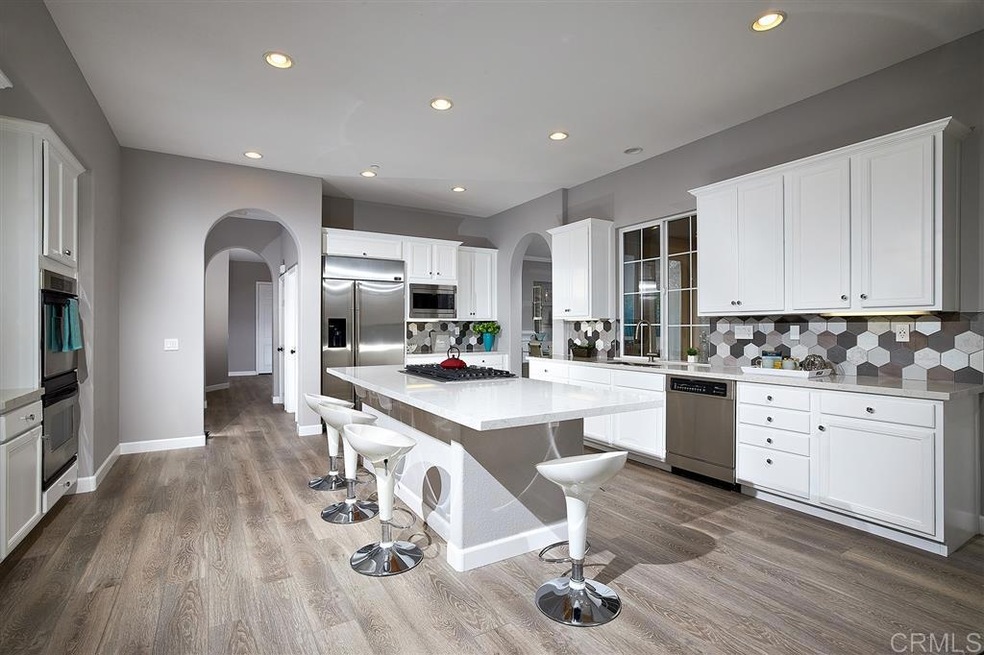
COVETED WEST END of Villagio location in 28 Home Enclave Widely Regarded as one of nicest streets in So. Carlsbad. PRIVATE w/ NO neighbors behind & tranquil views over nature preserve. Interior of home has undergone COMPLETE Architect led transformation w/ TOO MANY updates to list! Exceptional Master suite w/ Spa-like Master Bath, HUGE Closets & quiet Office/Retreat. Gourmet Kitchen adjoins Family, Media & Dining Rooms. Guest Room down w/ Ensuite Bath. Close to Shops, Beach & Freeway. Walk 2 Top Schools [Supplement]: Villagio is a quiet one street community bordering Encinitas, Olivenhain & La Costa a short walk to top rated Encinitas/San Dieguito schools and close to shopping, freeway and the beach! Endless options with this well laid out floor plan. The Master Retreat is really it's own wing, with fireplace, french doors opening to your private patio, a spa like bath, huge closets and quiet office tucked away in the back. Master bath includes his and her areas, walk-in closet and brand new shower/soaking tub area. Spacious secondary bedrooms with walk-in closets. Upstairs Loft/Bonus room opens with sweeping views of protected open space behind home.
Last Agent to Sell the Property
David Baum
HomeSmart Realty West License #01341301 Listed on: 01/21/2020
Last Buyer's Agent
Suzie Kelley
Sterling Properties License #01152244
We collect this data history from publicly available records. To have your information removed, we recommend requesting removal directly through your county’s website.
Shannon Dempsey
Allview Real Estate
(951) 447-8574
70 Total Sales
2 in La Costa
$685K - $2M Price Range
Travis Scott
Travis Scott, Broker
(760) 477-4493
81 Total Sales
3 in La Costa
$550K - $2M Price Range
Jessica Nguyen
HomeSmart Realty West
(858) 465-5523
84 Total Sales
2 in La Costa
$650K - $785K Price Range
Liz Molina
Pacific Sotheby's Int'l Realty
(619) 314-8892
30 Total Sales
4 in La Costa
$1.5M - $2.9M Price Range
Sally Gonzalez
Elite Real Estate Services, In
(858) 630-4989
25 Total Sales
1 in La Costa
$2,300,000 Price
Michael Solis
Keller Williams San Diego Metro
(442) 273-1951
179 Total Sales
3 in La Costa
$777K - $1.4M Price Range
We collect this data history from publicly available records. To have your information removed, we recommend requesting removal directly through your county’s website.
| Date | Buyer | Sale Price | Title Company |
|---|---|---|---|
| -- | None Listed On Document | ||
| Morton Jonathan | $1,465,000 | Equity Title Company | |
| Pierre Jerome Herns | -- | None Available | |
| Pierre Jerome Herns | $1,100,000 | California Title Co | |
| Trang Hai T | $764,000 | Fidelity National Title Co |
We collect this data history from publicly available records. To have your information removed, we recommend requesting removal directly through your county’s website.
| Date | Status | Borrower | Loan Amount |
|---|---|---|---|
| Previous Owner | $100,000 | ||
| Previous Owner | Morton Jonathan | $701,500 | |
| Previous Owner | Morton Jonathan | $702,000 | |
| Previous Owner | Pierre Jerome Herns | $378,132 | |
| Previous Owner | Jerome Herns Pierre | $150,100 | |
| Previous Owner | Pierre Jerome Herns | $737,000 | |
| Previous Owner | Pierre Jerome Herns | $737,000 | |
| Previous Owner | Trang Hai T | $100,000 | |
| Previous Owner | Trang Hai T | $600,000 | |
| Previous Owner | Trang Hai T | $611,150 |
We collect this data history from publicly available records. To have your information removed, we recommend requesting removal directly through your county’s website.
| Date | Event | Price | List to Sale | Price per Sq Ft |
|---|---|---|---|---|
| 05/01/2020 05/01/20 | Sold | $1,465,000 | -8.2% | $366 / Sq Ft |
| 04/04/2020 04/04/20 | Pending | -- | -- | -- |
| 01/21/2020 01/21/20 | For Sale | $1,595,000 | -- | $399 / Sq Ft |
We collect this data history from publicly available records. To have your information removed, we recommend requesting removal directly through your county’s website.
| Year | Tax Paid | Tax Assessment Tax Assessment Total Assessment is a certain percentage of the fair market value that is determined by local assessors to be the total taxable value of land and additions on the property. | Land | Improvement |
|---|---|---|---|---|
| 2026 | $19,486 | $1,714,330 | $741,817 | $972,513 |
| 2025 | $18,782 | $1,680,717 | $727,272 | $953,445 |
| 2024 | $18,782 | $1,647,762 | $713,012 | $934,750 |
| 2023 | $18,325 | $1,615,454 | $699,032 | $916,422 |
| 2022 | $17,430 | $1,534,779 | $685,326 | $849,453 |
| 2021 | $16,929 | $1,480,177 | $671,889 | $808,288 |
| 2020 | $16,029 | $1,401,906 | $764,676 | $637,230 |
| 2019 | $14,403 | $1,250,000 | $542,000 | $708,000 |
| 2018 | $14,412 | $1,250,000 | $542,000 | $708,000 |
| 2017 | $13,902 | $1,200,000 | $521,000 | $679,000 |
| 2016 | $12,690 | $1,100,000 | $478,000 | $622,000 |
| 2015 | $12,670 | $1,100,000 | $478,000 | $622,000 |
| 2014 | $12,638 | $1,100,000 | $479,000 | $621,000 |
DB
Seller's Agent in 2020
David Baum
HomeSmart Realty West
SK
Buyer's Agent in 2020
Suzie Kelley
Sterling Properties
Buyer's Agent in 2020
Michael Levison
First Team Real Estate
(760) 481-5951
4 in this area
27 Total Sales
Source: California Regional Multiple Listing Service (CRMLS)
MLS Number: 200003454
APN: 255-320-17
Disclaimer: Certain information contained herein is derived from information provided by parties other than Homes.com. All information provided is deemed reliable, but is not guaranteed to be accurate and should be independently verified.
The multiple listing data appearing on this website, or contained in reports produced therefrom, is owned and copyrighted by California Regional Multiple Listing Service, Inc. ("CRMLS") and is protected by all applicable copyright laws. Information provided is for viewer's personal, non-commercial use and may not be used for any purpose other than to identify prospective properties the viewer may be interested in purchasing. All listing data, including but not limited to square footage and lot size is believed to be accurate, but the listing Agent, listing Broker and CRMLS and its affiliates do not warrant or guarantee such accuracy. The viewer should independently verify the listed data prior to making any decisions based on such information by personal inspection and/or contacting a real estate professional.
Based on information from California Regional Multiple Listing Service, Inc. and /or other sources. All data, including all measurements and calculations of area, is obtained from various sources and has not been, and will not be, verified by broker or MLS. All information should be independently reviewed and verified for accuracy. Properties may or may not be listed by the office/agent presenting the information
Ask me questions while you tour the home.