NOT LISTED FOR SALE

2927 Ensenada Ct Navarre, FL 32566

Estimated Value: $490,000 - $568,000

4 Beds
3 Baths
2,516 Sq Ft
$207/Sq Ft Est. Value

Sale Details

Date Sold: April 25, 2025

Last sale price $500,000 $199 Per Sq Ft

Est. 4% increase in value since last sale

Current estimated payment $3,051 / mo

21 Days on Market

Highlights

  • In Ground Pool
  • Primary Bedroom Suite
  • Contemporary Architecture
  • West Navarre Intermediate School Rated A-
  • Deck
  • Vaulted Ceiling

About This Home

As of April 2025

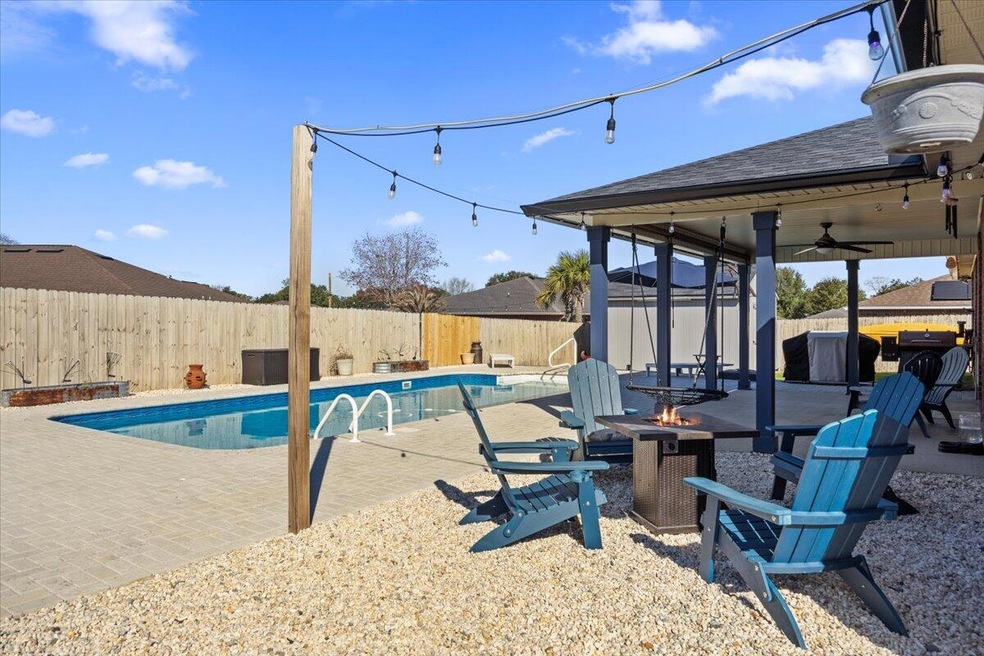
*Pool Home with a 2024 ROOF/HVAC/GUTTERS!* Home sits on a spacious corner lot in Navarre's La Mesa at Hidden Creek. You're going to love this pool home featuring 4 bedrooms, 3 bathrooms, with 2 separate flex rooms (currently used as a formal dining and office). Through the front door past curated landscaping, you'll find the two flex rooms on either side with a great sized living room just beyond featuring a floor-to-ceiling entertainment/fireplace with open concept and vaulted ceiling. The kitchen has a hop up bar and is open to eat in kitchen space that overlooks the backyard. The split floor plan allows for owner's suite privacy with a great sized room and an en suite which has TWO walk in closets, double vanities, water closet, separate garden tub and shower. The other 3 bedrooms are great sized with 2 sharing a bathroom in the hall, and the 3rd using the bath right off the living room. The interior laundry room leads to the 2-car garage which contains a 12,000 BTU mini split air conditioner/heater for year-round climate control. Home was equipped with an upgraded 5-ton HVAC in 2024 to help with those hot Summer days! Enjoy the outdoors or entertain with the large, covered patio with a ceiling fan. Directly off the covered patio is a 14'x30'x7' in-ground saltwater pool installed in 2023. There is a completely customized paver deck around the entire pool. To the left is an area with led lights ready for nights around a fire pit. To the right is a paver addition to be used for seating, grilling, or entertaining. The back yard is fully fenced in back yard complete with a large 12'x16' outdoor storage building with solar lights! The whole home has Govee permanent outdoor lighting in the soffit for year-round personalization! There is also a security system in place that the owner can customize to their needs. Home has electronic, easy-access locks on front and back doors for ease of entry for family, guests, or when you lose your keys. Home sits on a corner lot in a cul-de-sac with sidewalks throughout neighborhood. Experience the best of Florida living close to Navarre's beautiful Emerald Coast beaches! Roof, HVAC, gutters, and permanent lighting are all 2024!

Last Agent to Sell the Property

Nathan Baldwin

Levin Rinke Realty License #3558845 Listed on: 02/20/2025

Levin Rinke Realty

Last Buyer's Agent

Nathan Baldwin

Levin Rinke Realty License #3558845 Listed on: 02/20/2025

Levin Rinke Realty

Home Details

Home Type

  • Single Family

Est. Annual Taxes

  • $2,894

Year Built

  • Built in 2011

Lot Details

  • 11,326 Sq Ft Lot
  • Lot Dimensions are 95 x 119
  • Property fronts a private road
  • Cul-De-Sac
  • Back Yard Fenced
  • Corner Lot
  • Sprinkler System
  • Lawn Pump

Parking

  • 2 Car Attached Garage

Home Design

  • Contemporary Architecture
  • Brick Exterior Construction
  • Dimensional Roof
  • Ridge Vents on the Roof
  • Roof Vent Fans

Interior Spaces

  • 2,516 Sq Ft Home
  • 1-Story Property
  • Vaulted Ceiling
  • Ceiling Fan
  • Fireplace
  • Double Pane Windows
  • Family Room
  • Breakfast Room
  • Dining Room
  • Home Office
  • Pull Down Stairs to Attic
  • Exterior Washer Dryer Hookup

Kitchen

  • Breakfast Bar
  • Walk-In Pantry
  • Electric Oven or Range
  • Self-Cleaning Oven
  • Microwave
  • Ice Maker
  • Dishwasher
  • Kitchen Island
  • Disposal

Flooring

  • Tile
  • Vinyl

Bedrooms and Bathrooms

  • 4 Bedrooms
  • Primary Bedroom Suite
  • 3 Full Bathrooms
  • Dual Vanity Sinks in Primary Bathroom
  • Separate Shower in Primary Bathroom
  • Garden Bath

Home Security

  • Home Security System
  • Hurricane or Storm Shutters
  • Fire and Smoke Detector

Pool

  • In Ground Pool
  • Pool Liner
  • Vinyl Pool

Outdoor Features

  • Deck
  • Covered Patio or Porch
  • Shed
  • Rain Gutters

Schools

  • West Navarre Elementary School
  • Eastbay K-8 Middle School
  • Navarre High School

Utilities

  • Central Air
  • High Efficiency Heating System
  • Underground Utilities
  • Electric Water Heater

Community Details

  • La Mesa @ Hidden Creek Subdivision
  • Community Storage Space

Listing and Financial Details

  • Assessor Parcel Number 02-2S-27-2135-00000-0150

Home Details

Home Type

Single Family

Est. Annual Taxes

$2,894

Year Built

Built in 2011

Lot Details

0.26 Acres

Parking

2

Listing Details

  • Property Sub Type: Detached Single Family
  • Prop. Type: Residential
  • Lot Size Acres: 0.26
  • Lot Size: 95 x 119
  • Road Frontage Type: City Street, Private Road
  • Subdivision Name: La Mesa @ Hidden Creek
  • Directions: 4 MILES WEST OF HWY 87 & HWY 399 (EAST BAY BLVD). TAKE HWY 399 WEST JUST PAST THE ENTRANCE TO HIDDEN CREEK GOLF COURSE AND TURN LEFT (SOUTH) ONTO VIA CONQUISTADORS,INTO SPANISH TRACE SUBDIVISION AND YOU WILL GO THRU SEVERAL STOP SIGNS BEFORE SEEING LA MESA DR , THEN TURN RIGHT AND THEN TURN LEFT ONTO ENSENADA COURT YOU WILL SEE THE HOME ON THE RIGHT. LOOK FOR THE SIGN.
  • Architectural Style: Contemporary
  • Carport Y N: No
  • New Construction: No
  • Building Stories: 1
  • Year Built: 2011
  • Remarks Misc:Remarks: *Pool Home with a 2024 ROOF/HVAC/GUTTERS!* Home sits on a spacious corner lot in Navarre's La Mesa at Hidden Creek. You're going to love this pool home featuring 4 bedrooms, 3 bathrooms, with 2 separate flex rooms (currently used as a formal dining and office). Through the front door past curated landscaping, you'll find the two flex rooms on either side with a great sized living room just beyond featuring a floor-to-ceiling entertainment/fireplace with open concept and vaulted ceiling. The kitchen has a hop up bar and is open to eat in kitchen space that overlooks the backyard. The split floor plan allows for owner's suite privacy with a great sized room and an en suite which has TWO walk in closets, double vanities, water closet, separate garden tub and shower. The other 3 bedrooms are
  • Utilities Electric: Yes
  • Utilities:Public Sewer: Yes
  • Utilities:Public Water: Yes
  • Appliances Refrigerators: Yes
  • Energy:AC - Central Elect: Yes
  • Energy:Water Heater - Elect: Yes
  • Energy:Heat High Efficiency: Yes
  • Rooms:Dining Room: Yes
  • Appliances Microwave: Yes
  • Energy:Ceiling Fans: Yes
  • Energy:Double Pane Windows: Yes
  • Rooms:Breakfast Room: Yes
  • Utilities:Underground: Yes
  • Energy:Roof Vent: Yes
  • Rooms:Family Room: Yes
  • Energy:Ridge Vent: Yes
  • Rooms:Office2: Yes
  • Special Features: None
  • Stories: 1

Interior Features

  • Appliances: Dishwasher, Disposal, Microwave, Oven Self Cleaning, Refrigerator, Refrigerator W/IceMk, Security System, Smoke Detector, Stove/Oven Electric, Water Heater - Elect
  • Full Bathrooms: 3
  • Total Bedrooms: 4
  • Flooring: Floor Tile, Floor Vinyl
  • Interior Amenities: Breakfast Bar, Ceiling Vaulted, Fireplace, Kitchen Island, Pantry, Pull Down Stairs, Washer/Dryer Hookup
  • Window Features: Double Pane Windows
  • Interior:WasherDryer Hookup: Yes
  • Appliances:StoveOven Electric: Yes
  • Master Bedroom:First: Yes
  • Appliances Dishwasher: Yes
  • Appliances:Smoke Detector: Yes
  • Mstr BdrmMstr Bath:MBath Garden Tub: Yes
  • Mstr BdrmMstr Bath:MBath Separate Shwr: Yes
  • Interior:Breakfast Bar: Yes
  • Interior:Floor Tile: Yes
  • Appliances:Oven Self Cleaning: Yes
  • Appliances:Refrigerator WIceMk: Yes
  • Interior:Floor Vinyl: Yes
  • Interior:Pull Down Stairs: Yes
  • Mstr BdrmMstr Bath:MBath Double Vanity: Yes
  • Interior:Ceiling Vaulted: Yes
  • Interior:Kitchen Island: Yes
  • Appliances:Security System: Yes
  • Interior:Fireplace: Yes

Exterior Features

  • Fencing: Fenced Privacy
  • Lot Features: Corner, Cul-De-Sac, Sidewalk, Within 1/2 Mile to Water
  • Pool Features: Pool - In-Ground, Pool Type
  • Construction Type: Brick
  • Exterior Features: Rain Gutter, Deck Open, Fenced Back Yard, Hurricane Shutters, Lawn Pump, Patio Covered, Pool - Vinyl Liner, Sprinkler System, Yard Building
  • Property Condition: Construction Complete
  • Lot Features:Within 12 Mile to Water: Yes
  • Construction Status:Construction Complete: Yes
  • Lot Features:Cul-De-Sac: Yes
  • ConstructionSiding:Roof Dimensional Shg: Yes
  • Exterior:Patio Covered: Yes
  • Exterior:Deck Open: Yes
  • Exterior:Hurricane Shutters: Yes
  • Exterior:Lawn Pump: Yes
  • Exterior:Sprinkler System: Yes
  • Exterior:Fenced Back Yard: Yes
  • Exterior:Fenced Privacy: Yes
  • Exterior:Pool - In-Ground: Yes
  • ConstructionSiding:Brick: Yes
  • Lot Features:Sidewalk: Yes
  • Lot Features:Corner: Yes
  • Exterior:Rain Gutter: Yes
  • Exterior:Pool - Vinyl Liner: Yes

Garage/Parking

  • Attached Garage: Yes
  • Garage Spaces: 2.0
  • Parking Features: Garage
  • General Property Info:Garage2: Yes
  • Parking Features:Garage Attached: Yes
  • Rooms:Garage5: Yes
  • Parking Features:Garage3: Yes

Utilities

  • Cooling: Ceiling Fans, Central Air
  • Cooling Y N: Yes
  • Sewer: Public Sewer
  • Utilities: Electric, Public Water, Underground

Condo/Co-op/Association

  • Community Features: Separate Storage

Schools

  • Elementary School: West Navarre
  • High School: Navarre
  • Middle Or Junior School: Eastbay K-8

Lot Info

  • Lot Size Sq Ft: 11325.6
  • Parcel #: 02-2S-27-2135-00000-0150
  • Zoning: Resid Single Family
  • ResoLotSizeUnits: Acres

Tax Info

  • Tax Annual Amount: 2893.97
  • Tax Year: 2024

Ownership History

We collect this data history from publicly available records. To have your information removed, we recommend requesting removal directly through your county’s website.

Date Name Owned For Owner Type

Purchase Details

Listed on
Feb 20, 2025
Closed on
Apr 25, 2025
Sold by
Bought by
Seller's Agent
Nathan Baldwin
Levin Rinke Realty
Buyer's Agent
Nathan Baldwin
Levin Rinke Realty
List Price
$615,000
Sold Price
$500,000
Premium/Discount to List
-$115,000
-18.7%
Views
40
Current Estimated Value
$521,475

Home Financials for this Owner

Home Financials are based on the most recent Mortgage that was taken out on this home.
Estimated Appreciation
$21,475
Avg. Annual Appreciation
3.57%
Original Mortgage
$500,000
Interest Rate
0.0665%
Mortgage Type
FHA

Purchase Details

Listed on
Aug 6, 2019
Closed on
Nov 4, 2019
Sold by
Bought by
Seller's Agent
Rhonda Musch
Equity & Trust Realty Inc
Buyer's Agent
Adam Griffin
Keller Williams Realty Navarre
List Price
$293,500
Sold Price
$290,000
Premium/Discount to List
-$3,500
-1.19%

Home Financials for this Owner

Home Financials are based on the most recent Mortgage that was taken out on this home.
Avg. Annual Appreciation
10.45%
Original Mortgage
$290,000
Interest Rate
0.036%
Mortgage Type
VA

Purchase Details

Closed on
Oct 25, 2011
Sold by
Bought by

Home Financials for this Owner

Home Financials are based on the most recent Mortgage that was taken out on this home.
Original Mortgage
$236,089
Interest Rate
0.0416%
Mortgage Type
VA

Purchase Details

Closed on
Apr 4, 2011
Sold by
Bought by
Source: Public Records
Create a Home Valuation Report for This Property
The Home Valuation Report is an in-depth analysis detailing your home's value as well as a comparison with similar homes in the area

Home Values in the Area

Source: Public Records

Average Home Value in this Area


Source: Public Records

Purchase History

We collect this data history from publicly available records. To have your information removed, we recommend requesting removal directly through your county’s website.

Date Buyer Sale Price Title Company
$580,000 None Listed On Document
$290,000 Attorney
$231,200 Guarantee Title Of Nw Fl Inc
$816,200 None Available
Source: Public Records

Mortgage History

We collect this data history from publicly available records. To have your information removed, we recommend requesting removal directly through your county’s website.

Date Status Borrower Loan Amount
Open $500,000
Previous Owner $290,000
Previous Owner $236,089
Source: Public Records

Property History

We collect this data history from publicly available records. To have your information removed, we recommend requesting removal directly through your county’s website.

Date Event Price List to Sale Price per Sq Ft Prior Sale
04/25/2025 04/25/25 Sold $500,000 -13.8% $199 / Sq Ft
03/13/2025 03/13/25 Pending -- -- --
03/11/2025 03/11/25 Price Changed $580,000 -3.2% $231 / Sq Ft
03/08/2025 03/08/25 Price Changed $599,000 -1.0% $238 / Sq Ft
02/24/2025 02/24/25 Price Changed $605,000 -1.6% $240 / Sq Ft
02/20/2025 02/20/25 For Sale $615,000 +112.1% $244 / Sq Ft
11/04/2019 11/04/19 Sold $290,000 -1.2% $115 / Sq Ft View Prior Sale
10/04/2019 10/04/19 Pending -- -- --
08/06/2019 08/06/19 For Sale $293,500 -- $117 / Sq Ft
Source: Emerald Coast Association of REALTORS®

Tax History

We collect this data history from publicly available records. To have your information removed, we recommend requesting removal directly through your county’s website.

Year Tax Paid Tax Assessment Tax Assessment Total Assessment is a certain percentage of the fair market value that is determined by local assessors to be the total taxable value of land and additions on the property. Land Improvement
2025 $3,000 $281,759 -- --
2024 $2,651 $273,818 -- --
2023 $2,651 $250,308 $0 $0
2022 $2,580 $243,017 $0 $0
2021 $2,562 $235,939 $0 $0
2020 $2,391 $232,681 $0 $0
2019 $2,044 $195,271 $0 $0
2018 $2,033 $191,630 $0 $0
2017 $2,029 $187,689 $0 $0
2016 $1,945 $183,829 $0 $0
2015 $1,983 $182,551 $0 $0
2014 $2,001 $181,102 $0 $0
Source: Public Records

Agents Affiliated with this Home

  • Section Image
  • Section Image
See All Agents

Map

Source: Emerald Coast Association of REALTORS®

MLS Number: 968854

Emerald Coast Association of REALTORS®

APN: 02-2S-27-2135-00000-0150

Your Personal Tour Guide

Ask me questions while you tour the home.