MS
Seller's Agent in 2022
Michelle Shepherd
Meritage Homes
Estimated Value: $705,529
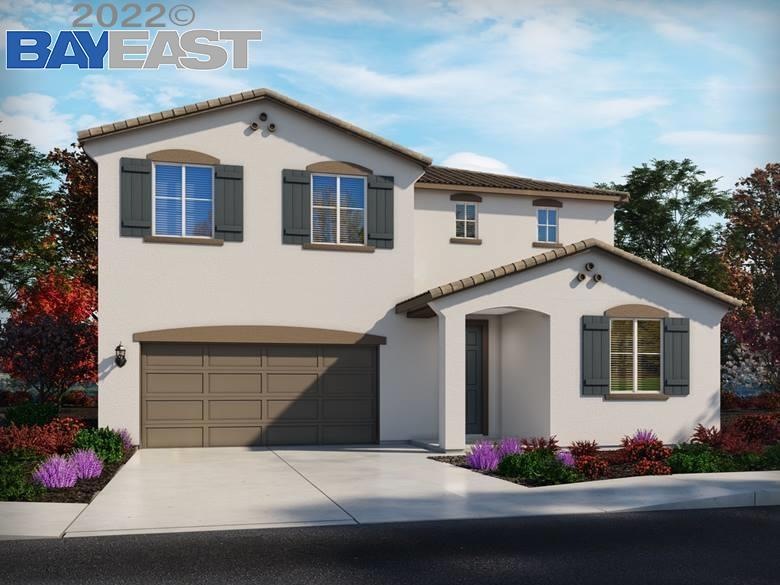
Brand NEW energy-efficient home ready November 2022! There is room for everyone in this four-bedroom residence, with a spacious upstairs loft and primary suite. Espresso cabinets with dusty white granite countertops, warm grey EVP flooring with gray beige tweed carpet in our Lush package. Linden at Arbor Bend, featuring one and two-story homes with open and flexible floorplans for you to create the home of your dreams. Schools are less than 2 miles from home, a neighborhood park is steps from your front door, and major freeway access is just around the corner. Located in the Manteca Unified School District. Known for their energy-efficient features, our homes help you live a healthier & quieter lifestyle while saving you thousands of dollars on utility bills
Last Agent to Sell the Property
Michelle Shepherd
Meritage Homes License #00976964 Listed on: 08/11/2022
Last Buyer's Agent
Out Of Area Non Member
Bay East Aor
We collect this data history from publicly available records. To have your information removed, we recommend requesting removal directly through your county’s website.
We collect this data history from publicly available records. To have your information removed, we recommend requesting removal directly through your county’s website.
| Date | Buyer | Sale Price | Title Company |
|---|---|---|---|
| $710,000 | First American Title |
We collect this data history from publicly available records. To have your information removed, we recommend requesting removal directly through your county’s website.
| Date | Status | Borrower | Loan Amount |
|---|---|---|---|
| Open | $639,000 |
We collect this data history from publicly available records. To have your information removed, we recommend requesting removal directly through your county’s website.
| Date | Event | Price | List to Sale | Price per Sq Ft |
|---|---|---|---|---|
| 02/04/2025 02/04/25 | Off Market | $710,000 | -- | -- |
| 11/29/2022 11/29/22 | Sold | $710,000 | -8.2% | $256 / Sq Ft |
| 10/17/2022 10/17/22 | Pending | -- | -- | -- |
| 08/11/2022 08/11/22 | For Sale | $773,538 | -- | $279 / Sq Ft |
We collect this data history from publicly available records. To have your information removed, we recommend requesting removal directly through your county’s website.
| Year | Tax Paid | Tax Assessment Tax Assessment Total Assessment is a certain percentage of the fair market value that is determined by local assessors to be the total taxable value of land and additions on the property. | Land | Improvement |
|---|---|---|---|---|
| 2025 | $11,390 | $717,958 | $140,454 | $577,504 |
| 2024 | $11,164 | $703,881 | $137,700 | $566,181 |
| 2023 | $10,139 | $710,000 | $135,000 | $575,000 |
| 2022 | $1,680 | $8,160 | $8,160 | $0 |
MS
Seller's Agent in 2022
Michelle Shepherd
Meritage Homes
ON
Buyer's Agent in 2022
Out Of Area Non Member
Bay East Aor
Source: Bay East Association of REALTORS®
MLS Number: 41005019

APN: 268-090-26
Disclaimer: Certain information contained herein is derived from information provided by parties other than Homes.com. All information provided is deemed reliable, but is not guaranteed to be accurate and should be independently verified.
Bay East ©2026. CCAR ©2026. bridgeMLS ©2026. Information Deemed Reliable But Not Guaranteed. This information is being provided by the Bay East MLS, or CCAR MLS, or bridgeMLS. The listings presented here may or may not be listed by the Broker/Agent operating this website. This information is intended for the personal use of consumers and may not be used for any purpose other than to identify prospective properties consumers may be interested in purchasing.
Ask me questions while you tour the home.