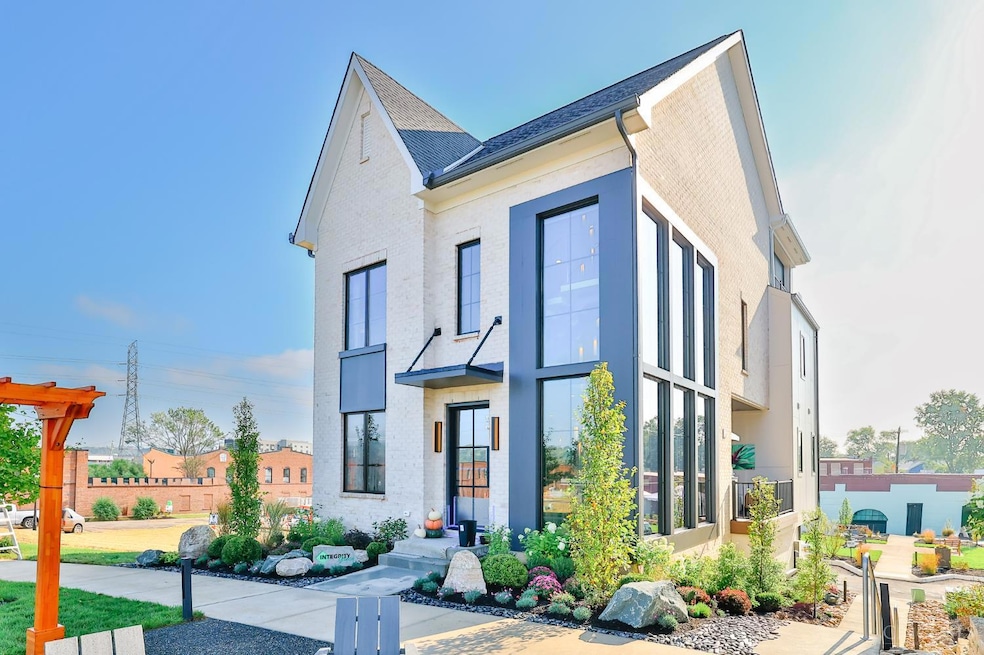
NOT LISTED FOR SALE
3 Beds
4 Baths
3,833 Sq Ft
-- Built

Sale Details

Date Sold: November 3, 2025

Last sale price $1,616,475 $422 Per Sq Ft

Highlights

  • Open-Concept Dining Room
  • Eat-In Gourmet Kitchen
  • Heated Floor in Bathroom
  • New Construction
  • City View
  • Contemporary Architecture

About This Home

As of November 2025

Somerset Custom Homes Latest Masterpiece for the 2025 HOMEARAMA!The perfect blend of cutting-edge design and sustainable living in this LEED-Certified-featuring a tax abatement through 2039!Thoughtfully crafted with the latest smart home technology and luxurious finishes!The main level showcases an elegant DR with custom built-ins,chef-inspired kitchen w/ high-end app,quartz counters!.A side porch just off the kitchen provides the perfect spot for outdoor grilling.The Great Room makes a bold impression with exposed ceiling beams & builtins!A unique architectural feature opens the main level to a LL office highlighted by illuminated bookcases.A dramatic open staircase runs from the LL to the rooftop deck!2nd FLR offers hdwd flrs,a conveniently located laundry & serene primary suite with a spa-like bth and spacious WIC.The 3rd floor is designed for entertaining with a rec space,bar,half bath & screened-in porch with a private hot tub,an ideal retreat for relaxing or hosting guests!

Last Agent to Sell the Property

Andrea Destefano

Sibcy Cline, Inc. License #2002005515 Listed on: 04/17/2025

Sibcy Cline, Inc.

Co-Listed By

Jennifer Hemmelgarn

Sibcy Cline, Inc. License #2011002749

Last Buyer's Agent

David Senkier

Coldwell Banker Realty License #2006000955

Coldwell Banker Realty
Create a Home Valuation Report for This Property
The Home Valuation Report is an in-depth analysis detailing your home's value as well as a comparison with similar homes in the area

Home Details

Home Type

  • Single Family

HOA Fees

  • $228 Monthly HOA Fees

Parking

  • 2 Car Attached Garage
  • Rear-Facing Garage
  • Garage Door Opener
  • Driveway

Home Design

  • New Construction
  • Contemporary Architecture
  • Brick Exterior Construction
  • Poured Concrete
  • Shingle Roof

Interior Spaces

  • 3,833 Sq Ft Home
  • 3-Story Property
  • Elevator
  • Bookcases
  • Ceiling height of 9 feet or more
  • Recessed Lighting
  • Chandelier
  • Electric Fireplace
  • Gas Fireplace
  • Low Emissivity Windows
  • Vinyl Clad Windows
  • Insulated Windows
  • Wood Frame Window
  • Casement Windows
  • Great Room with Fireplace
  • 2 Fireplaces
  • Open-Concept Dining Room
  • Screened Porch
  • City Views

Kitchen

  • Eat-In Gourmet Kitchen
  • Breakfast Bar
  • Double Oven
  • Gas Cooktop
  • Dishwasher
  • Wine Cooler
  • Smart Appliances
  • Kitchen Island
  • Quartz Countertops
  • Solid Wood Cabinet
  • Disposal

Flooring

  • Wood
  • Marble

Bedrooms and Bathrooms

  • 3 Bedrooms
  • Walk-In Closet
  • Heated Floor in Bathroom
  • Dual Vanity Sinks in Primary Bathroom
  • Bathtub
  • Double Shower
  • Built-In Shower Bench

Laundry

  • Dryer
  • Washer

Partially Finished Basement

  • Walk-Out Basement
  • Partial Basement

Home Security

  • Home Security System
  • Smart Lights or Controls
  • Smart Thermostat
  • Fire and Smoke Detector

Outdoor Features

  • Covered Deck
  • Exterior Lighting

Utilities

  • 95% Forced Air Zoned Heating and Cooling System
  • Humidifier
  • Programmable Thermostat
  • 220 Volts
  • Gas Water Heater

Additional Features

  • Smart Technology
  • Level Lot

Community Details

  • Association fees include association dues, landscaping-unit
  • Built by Somerset Custom Homes
  • Foundry Park Subdivision

Listing and Financial Details

  • Home warranty included in the sale of the property

Home Details

Home Type

Single Family

Lot Details

0 Sq Ft Lot

HOA Fees

$228 per month

Parking

2

Listing Details

  • Suburb: Oakley
  • Topography: Level
  • Degree Complete: Completed
  • Land Description: Less than .5 Acre
  • Access: City Street
  • Broker Approved: Yes
  • Miscellaneous: 220 Volt, Home Warranty, Recessed Lights, Smoke Alarm
  • Cooling: Central Air
  • Heating: Program Thermostat, Gas Furn EF Rtd 95%+
  • Suburb S I C: Oakley
  • Zoning: Residential
  • Basement Features: Part Finished, Walkout
  • Bathroom 4: Partial
  • Bathroom 4 Level: 3
  • Level 1 Bathroom: No
  • Level 1 Bedroom: No
  • Homebuilder: Somerset Custom Homes
  • Dining Room Feat: Built-ins, Chandelier, Open, Wood Floor
  • Entry Foyer: Wood Floor
  • Great Room Feat: Bookcases, Fireplace, Wood Floor
  • Living Great Rm Dim: 0 x 0
  • Mechanical Systems: Garage Door Opener, Humidifier, Security System
  • Single Family Desc: Single Family
  • Smart Technology: Doors/Locks, Garage Door Opener, Appliances, HVAC, Lighting, Thermostat
  • Study Lib Den: 0x0 Level: Lower
  • Study Lib Den Dim: 0 x 0
  • Water Heating: Gas
  • H O A Paid By: Owner
  • Architecture: Contemporary/Modern
  • Full Bathrooms: 2
  • Half Bathrooms: 2
  • Bedrooms: 3
  • Lot Measurement: Acres
  • Status: Sold
  • Property Subtype 1: Single Family Residence
  • Suburb (SIC): Foundry Park
  • Occupancy: At Closing
  • ADU Y/N: No
  • Special Features: NewHome
  • Property Sub Type: Detached

Interior Features

  • Interior Amenities: 9Ft + Ceiling, Elevator
  • Bedroom 2: 14x13 Level: 2
  • Bedroom 3: 12x12 Level: 2
  • Dining Room: 13x12 Level: 1
  • Family Room: 24x15 Level: 3
  • Flex Rooms: Screened Porch
  • Property Type: Residential
  • Year Built Exception: New
  • Reciprocal Listing: No
  • Semi Annual Taxes: $0
  • Appliances: Dishwasher, Double Oven, Dryer, Garbage Disposal, Gas Cooktop, Refrigerator, Washer, Wine Cooler
  • Kitchen Features: Pantry, Quartz Counters, Counter Bar, Eat-In, Walkout, Gourmet, Island, Wood Cabinets, Wood Floor
  • Basement: Partial
  • Study Features: Other
  • Entry: 0x0 Level: 1
  • Bathrooms: 4.00
  • Great Room: 20x16 Level: 1
  • Kitchen Dim: 18 x 16
  • Levels: Three+
  • Zero Selling Price: No
  • Bathroom 1: Full
  • Bathroom 2: Full
  • Bathroom 2 Level: 2
  • Bathroom 3: Partial
  • Bathroom 3 Level: 1
  • Laundry Room: 0x0 Level: 2
  • Laundryroom Dim: 0 x 0
  • Recreation Room Dim: 0 x 0
  • Fireplace: Electric, Gas
  • Fireplaces: 2
  • Available for Lease: No
  • Bldg Sq Ft (Realist): 3833.00
  • Windows: LowE, Casement, Vinyl/Alum Clad, Wood, Insulated
  • PrimaryBedroomDim: 15 x 14
  • Primary Bathrooms: Built-In Shower Seat, Shower, Double Shower, Double Vanity, Tub, Heated Floors, Marb/Gran/Slate
  • PrimaryBedFeat: Bath Adjoins, Walk-in Closet, Wood Floor
  • P R I M A R Y B E D R O O M: 15x14 Level: 2

Exterior Features

  • View: City
  • Roof: Shingle
  • Construction: Brick, Fiber Cement
  • Outside Features: Covered Deck/Patio, Yard Lights
  • Foundation: Poured
  • Listing Price: 1616475.00
  • New Construction: Yes

Garage/Parking

  • Garage Spaces: 2.00
  • Garage Carport: Rear, Garage Attached
  • Parking: Driveway

Utilities

  • Gas: Natural
  • Sewer: Public Sewer
  • Water Source: Public

Condo/Co-op/Association

  • HOA Fees: 228.00
  • Fee Frequency: Monthly
  • HOA Yes/No: Yes
  • Association: Cincinnati Area Multiple Listing Service

Fee Information

  • Inc.In HOA/Condo Fee: Association Dues, Landscaping-Unit

Schools

  • District: Cincinnati City SD

Green Features

  • Energy Green Features: Yes

Lot Info

  • Total Assessed Value: of record

Rental Info

  • Sub Lease: No

Tax Info

  • Tax Abatement: Yes

Home Values in the Area

Source: Public Records

Average Home Value in this Area


Source: Public Records

Agents Specializing in Cincinnati, OH

See All Agents

Property History

We collect this data history from publicly available records. To have your information removed, we recommend requesting removal directly through your county’s website.

Date Event Price List to Sale Price per Sq Ft
11/03/2025 11/03/25 Sold $1,616,475 0.0% $422 / Sq Ft
04/19/2025 04/19/25 Off Market $1,616,475 -- --
04/17/2025 04/17/25 Pending -- -- --
04/17/2025 04/17/25 For Sale $1,616,475 -- $422 / Sq Ft
Source: MLS of Greater Cincinnati (CincyMLS)

Agents Affiliated with this Home

  • Section Image
  • Section Image
  • Section Image
See All Agents

Map

Source: MLS of Greater Cincinnati (CincyMLS)

MLS Number: 1837561

MLS of Greater Cincinnati (CincyMLS)
Your Personal Tour Guide

Ask me questions while you tour the home.