
Brenda North
Platinum Realty LLC
(785) 510-0818
53 Total Sales
3 in Southwest Topeka
$178K - $356K Price Range
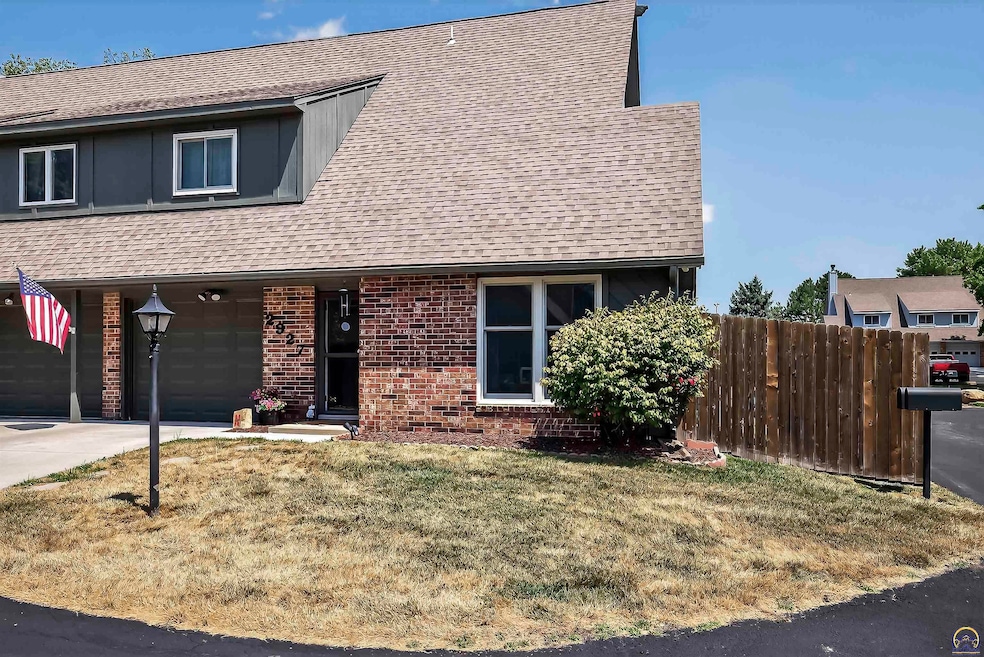
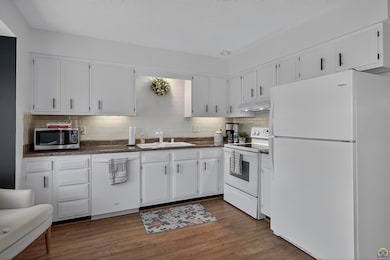
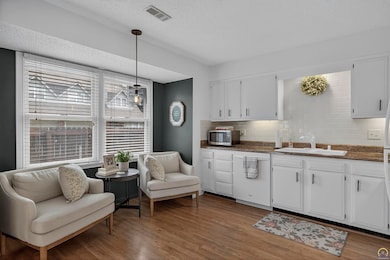
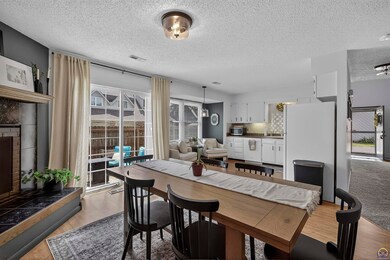
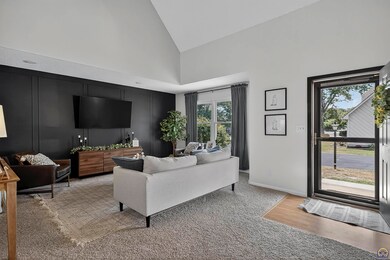
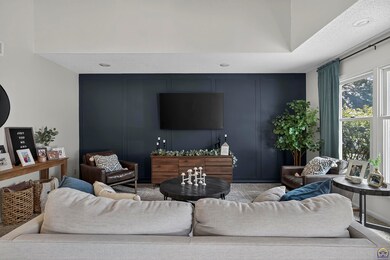
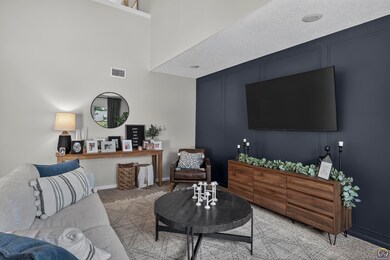
Get in line, this is the one you’ve been waiting for! Highly sought Foxcroft Condo is updated and well maintained with a great pool about a minute walk away. Enter the spacious living room with its soaring ceilings and accent wall which flows around to the dining room and attached eat-in kitchen with main floor bathroom. The primary bedroom is upstairs and ensuite with full bath and adjacent to the large 2nd bedroom with the laundry conveniently located nearby. The lower level offers storage and great potential for a 3rd non conforming bedroom, and office, gym, theatre or craft space. Perfect sized fenced patio area for your outdoor entertaining, and don’t forget to beat the heat with the nearby, well-kept pool! In this great shape these go quick!
Last Agent to Sell the Property
Stone & Story RE Group, LLC Brokerage Phone: 785-251-0717 License #00047331 Listed on: 07/18/2025
We collect this data history from publicly available records. To have your information removed, we recommend requesting removal directly through your county’s website.
Brenda North
Platinum Realty LLC
(785) 510-0818
53 Total Sales
3 in Southwest Topeka
$178K - $356K Price Range
Marion Hawks
Hawks R/E Professionals
(785) 329-4655
84 Total Sales
8 in Southwest Topeka
$230K - $300K Price Range
Laura Ebert
Real Broker, LLC Manhattan
(785) 699-7812
179 Total Sales
1 in Southwest Topeka
$300,000 Price
Wendie Edwards
Better Homes and Gardens Real
(785) 706-4215
61 Total Sales
3 in Southwest Topeka
$70K - $225K Price Range
Becky Willmann
Prestige Realty & Associates, LLC
(785) 645-2202
83 Total Sales
1 in Southwest Topeka
$680,000 Price
Drew Torkelson
Berkshire Hathaway First
(785) 329-9827
42 Total Sales
8 in Southwest Topeka
$180K - $420K Price Range
We collect this data history from publicly available records. To have your information removed, we recommend requesting removal directly through your county’s website.
| Date | Buyer | Sale Price | Title Company |
|---|---|---|---|
| -- | Security 1St Title | ||
| -- | Lawyers Title |
We collect this data history from publicly available records. To have your information removed, we recommend requesting removal directly through your county’s website.
| Date | Status | Borrower | Loan Amount |
|---|---|---|---|
| Open | $105,000 | ||
| Previous Owner | $130,000 |
We collect this data history from publicly available records. To have your information removed, we recommend requesting removal directly through your county’s website.
| Date | Event | Price | List to Sale | Price per Sq Ft | Prior Sale |
|---|---|---|---|---|---|
| 08/15/2025 08/15/25 | Sold | -- | -- | -- | |
| 07/18/2025 07/18/25 | Pending | -- | -- | -- | |
| 07/18/2025 07/18/25 | For Sale | $199,500 | +20.9% | $111 / Sq Ft | |
| 05/19/2023 05/19/23 | Sold | -- | -- | -- | View Prior Sale |
| 04/19/2023 04/19/23 | Pending | -- | -- | -- | |
| 04/01/2023 04/01/23 | For Sale | $165,000 | -- | $94 / Sq Ft |
We collect this data history from publicly available records. To have your information removed, we recommend requesting removal directly through your county’s website.
| Year | Tax Paid | Tax Assessment Tax Assessment Total Assessment is a certain percentage of the fair market value that is determined by local assessors to be the total taxable value of land and additions on the property. | Land | Improvement |
|---|---|---|---|---|
| 2025 | $2,573 | $18,804 | ||
| 2023 | $2,573 | $18,281 | $0 | $0 |
| 2022 | $2,410 | $16,178 | $0 | $0 |
| 2021 | $2,206 | $14,067 | $0 | $0 |
| 2020 | $2,055 | $13,272 | $0 | $0 |
| 2019 | $1,986 | $12,761 | $0 | $0 |
| 2018 | $1,929 | $12,389 | $0 | $0 |
| 2017 | $1,895 | $12,147 | $0 | $0 |
| 2014 | $1,881 | $11,675 | $0 | $0 |
Seller's Agent in 2025
Darin Stephens
Stone & Story RE Group, LLC
(785) 250-7278
65 in this area
1,048 Total Sales
Buyer's Agent in 2025
Liesel Kirk-Fink
Kirk & Cobb, Inc.
(785) 249-0081
37 in this area
230 Total Sales
Seller's Agent in 2023
Helen Crow
Kirk & Cobb, Inc.
(785) 817-8686
39 in this area
140 Total Sales
Seller Co-Listing Agent in 2023
Melissa Herdman
Kirk & Cobb, Inc.
(785) 250-7020
49 in this area
401 Total Sales
Source: Sunflower Association of REALTORS®
MLS Number: 240419
APN: 145-16-0-10-02-057.00
Disclaimer: Certain information contained herein is derived from information provided by parties other than Homes.com. All information provided is deemed reliable, but is not guaranteed to be accurate and should be independently verified.
All data is obtained from various sources and may not have been verified by broker or MLS GRID. Supplied Open House Information is subject to change without notice. All information should be independently reviewed and verified for accuracy. Properties may or may not be listed by the office/agent presenting the information. Some IDX listings have been excluded from this website.
Based on information submitted to the MLS GRID
Listings courtesy of Sunflower Association of REALTORS® as distributed by MLS GRID.
Based on information submitted to the MLS GRID
Ask me questions while you tour the home.