
Jeremiah Brown
Matt O'Neill Real Estate
(803) 573-4599
61 Total Sales
1 in Johns Island
$485,000 Price

Estimated Value: $615,354
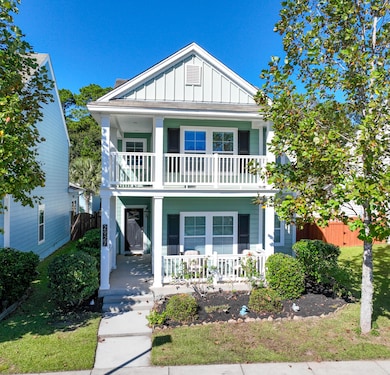
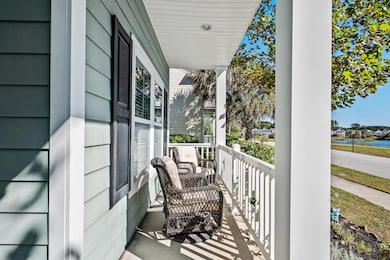
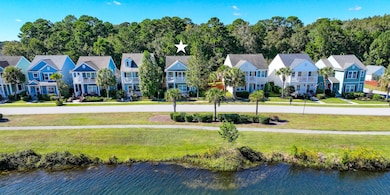
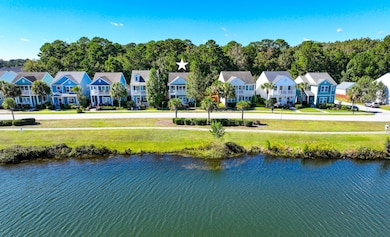
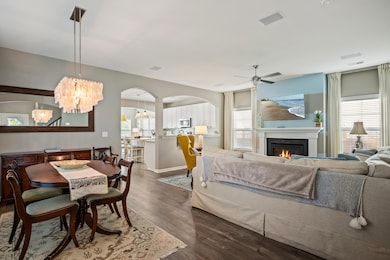
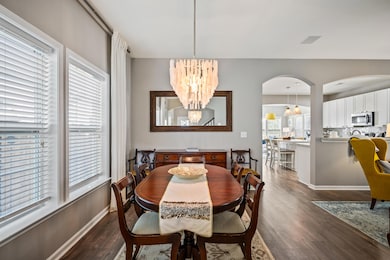
Welcome home to Whitney Lakes, a peaceful lakefront community on beautiful Johns Island, just off Maybank Highway. This 3 BR 2.5 Bath home w/just under 2200 sq ft of living space captures the essence of Lowcountry living -- open, airy interiors, timeless design, and serene water views -- all just minutes from Downtown Charleston, James Island, and the island's expanding collection of local restaurants, cafes, and shops. From the double front porches, enjoy tranquil lake views and the sight of graceful waterfowl at sunrise or sunset. The property also offers a fully privacy-fenced backyard with a private patio, ideal for relaxing outdoors or hosting friends. A detached two-car garage adds convenience and storage.Inside, the home feels spacious and inviting. The first-floor owner's suite provides comfort and privacy, while the kitchen includes a center island, gas range, generous cabinetry, and a keeping room/sunroom area with access to the patio. The open living/family room features a gas fireplace and flows seamlessly into the dining area perfect for entertaining. A powder room and laundry room are tucked just off the main living space. Upstairs, a large loft/flex room opens to the second-floor piazza overlooking the lake. Two additional bedrooms and a full guest bath complete the second level, along with a charming hallway office nook. There is a 3rd floor attic that was upgraded by the builder for additional storage to include plywood floors and standing room rafters. The Whitney Lakes community centers around a 25+ acre freshwater lake, complete with walking trails, a community dock, kayaking, paddle-boarding, fishing, and a bark park all just steps from your front door. Experience lakefront tranquility in a growing Johns Island setting where natural beauty, convenience, and Charleston charm come together.
Last Agent to Sell the Property
Coldwell Banker Realty License #52648 Listed on: 10/30/2025
We collect this data history from publicly available records. To have your information removed, we recommend requesting removal directly through your county’s website.
Jeremiah Brown
Matt O'Neill Real Estate
(803) 573-4599
61 Total Sales
1 in Johns Island
$485,000 Price
Erin Brady
Better Homes And Gardens Real Estate Palmetto
(843) 890-8365
36 Total Sales
1 in Johns Island
$625,000 Price
Theresa Stanton
AgentOwned Realty Preferred Group
(843) 938-5313
11 Total Sales
1 in Johns Island
$660,000 Price
Cortney Franklin
Pam Harrington Exclusives
(843) 632-5606
26 Total Sales
8 in Johns Island
$539K - $1.4M Price Range
Suzy Kopp
Keller Williams Charleston Islands
(843) 603-7540
176 Total Sales
7 in Johns Island
$167K - $1.2M Price Range
Carlos Calderon
Better Homes And Gardens Real Estate Palmetto
(843) 351-8273
28 Total Sales
1 in Johns Island
$210,000 Price
We collect this data history from publicly available records. To have your information removed, we recommend requesting removal directly through your county’s website.
| Date | Buyer | Sale Price | Title Company |
|---|---|---|---|
| $600,000 | Indecomm Global Services | ||
| $328,800 | None Available | ||
| -- | None Available | ||
| $365,000 | -- | ||
| $252,821 | -- | ||
| $220,000 | -- |
We collect this data history from publicly available records. To have your information removed, we recommend requesting removal directly through your county’s website.
| Date | Status | Borrower | Loan Amount |
|---|---|---|---|
| Open | $420,000 | ||
| Closed | $183,000 | ||
| Previous Owner | $219,500 |
We collect this data history from publicly available records. To have your information removed, we recommend requesting removal directly through your county’s website.
| Date | Event | Price | List to Sale | Price per Sq Ft | Prior Sale |
|---|---|---|---|---|---|
| 03/06/2026 03/06/26 | Sold | $600,000 | -0.8% | $274 / Sq Ft | |
| 10/30/2025 10/30/25 | For Sale | $604,990 | +84.0% | $276 / Sq Ft | |
| 06/04/2019 06/04/19 | Sold | $328,800 | 0.0% | $150 / Sq Ft | View Prior Sale |
| 05/05/2019 05/05/19 | Pending | -- | -- | -- | |
| 03/29/2019 03/29/19 | For Sale | $328,800 | -- | $150 / Sq Ft |
We collect this data history from publicly available records. To have your information removed, we recommend requesting removal directly through your county’s website.
| Year | Tax Paid | Tax Assessment Tax Assessment Total Assessment is a certain percentage of the fair market value that is determined by local assessors to be the total taxable value of land and additions on the property. | Land | Improvement |
|---|---|---|---|---|
| 2024 | $2,096 | $11,610 | $0 | $0 |
| 2023 | $1,804 | $13,610 | $0 | $0 |
| 2022 | $1,896 | $13,610 | $0 | $0 |
| 2021 | $5,244 | $19,730 | $0 | $0 |
| 2020 | $1,781 | $13,150 | $0 | $0 |
| 2019 | $1,739 | $12,600 | $0 | $0 |
| 2017 | $1,679 | $14,600 | $0 | $0 |
| 2016 | $5,589 | $14,600 | $0 | $0 |
| 2015 | $1,354 | $10,110 | $0 | $0 |
| 2014 | -- | $0 | $0 | $0 |
Seller's Agent in 2026
Jim Grady
Coldwell Banker Realty
(843) 460-4939
16 Total Sales
Buyer's Agent in 2026
Seth Rhyne
EXP Realty LLC
(843) 708-5975
60 Total Sales
Seller's Agent in 2019
Leslie Anderson
William Means Real Estate, LLC
(843) 749-3987
21 Total Sales
Source: CHS Regional MLS
MLS Number: 25029126
APN: 312-00-00-684
Disclaimer: Certain information contained herein is derived from information provided by parties other than Homes.com. All information provided is deemed reliable, but is not guaranteed to be accurate and should be independently verified.
The information is being provided by Charleston Trident MLS. Information deemed reliable but not guaranteed. Information is provided for consumers' personal, non-commercial use, and may not be used for any purpose other than the identification of potential properties for purchase. © 2026 Charleston Trident MLS. All Rights Reserved
Ask me questions while you tour the home.