
Henry Tran
RE/MAX TIME REALTY
(909) 671-1671
73 Total Sales
2 in East Highlands
$520K - $635K Price Range
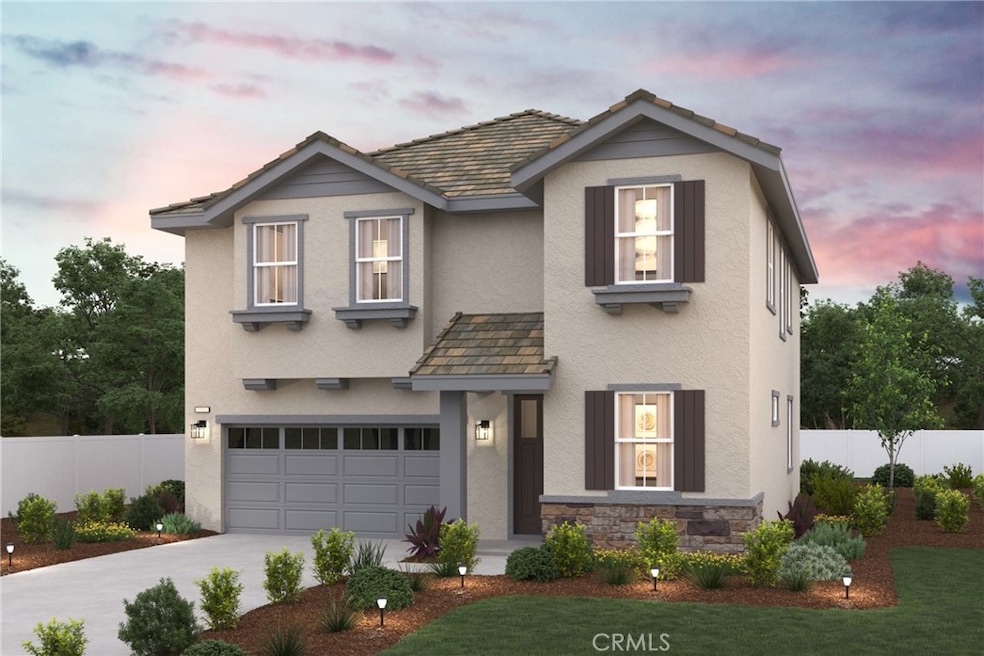
This 2399 sq ft two- story home Built by Century Communities, featuring 4-5 bedrooms 3 baths, and a spacious loft perfect for a second living area or playroom. Enjoy no rear neighbors, beautiful mountains views, and walking distance to the Community Park. The open-concept layout features a stylish kitchen with Prelude White Shaker cabinets, quartz countertops, a stone backsplash, and a large island. The great room and dining area flow seamlessly ideal for entertaining. Downstairs includes a full bedroom and bath, perfect for guests or multigenerational living. Upstairs, the spacious loft, laundry room, and luxurious owner’s suite with dual vanities, soaking tub, walk-in shower, and oversized closet complete the home.
Last Agent to Sell the Property
BMC REALTY ADVISORS Brokerage Phone: 949-386-6476 License #00824128 Listed on: 11/10/2025
Last Buyer's Agent
NONE NONE
None MRML License #N/A
Henry Tran
RE/MAX TIME REALTY
(909) 671-1671
73 Total Sales
2 in East Highlands
$520K - $635K Price Range
Oliver Yang
Cubemax International Corp.
(909) 443-2351
34 Total Sales
1 in East Highlands
$571,100 Price
Kathy Thomson
eXp Realty of Southern California, Inc
(909) 787-1190
67 Total Sales
3 in East Highlands
$556K - $885K Price Range
Sonia Alvarado
ALL NATIONS REALTY & INVS
(909) 757-1468
42 Total Sales
1 in East Highlands
$525,000 Price
Celina Barillas
Century 21 A Better Service
(424) 403-2116
20 Total Sales
2 in East Highlands
$340K - $563K Price Range
Gina Roquet
CENTURY 21 LOIS LAUER REALTY
(951) 848-5966
58 Total Sales
20 in East Highlands
$250K - $1.2M Price Range
We collect this data history from publicly available records. To have your information removed, we recommend requesting removal directly through your county’s website.
| Date | Event | Price | List to Sale | Price per Sq Ft |
|---|---|---|---|---|
| 03/26/2026 03/26/26 | Sold | $675,000 | -2.2% | $281 / Sq Ft |
| 01/31/2026 01/31/26 | Pending | -- | -- | -- |
| 01/23/2026 01/23/26 | Price Changed | $689,990 | -4.2% | $288 / Sq Ft |
| 01/15/2026 01/15/26 | Price Changed | $719,990 | +0.1% | $300 / Sq Ft |
| 11/10/2025 11/10/25 | For Sale | $718,990 | -- | $300 / Sq Ft |
AB
Seller's Agent in 2026
Allen Bennett
BMC REALTY ADVISORS
(559) 360-1533
32 in this area
1,058 Total Sales
NN
Buyer's Agent in 2026
NONE NONE
None MRML
Source: California Regional Multiple Listing Service (CRMLS)
MLS Number: CV25257338
Disclaimer: Certain information contained herein is derived from information provided by parties other than Homes.com. All information provided is deemed reliable, but is not guaranteed to be accurate and should be independently verified.
The multiple listing data appearing on this website, or contained in reports produced therefrom, is owned and copyrighted by California Regional Multiple Listing Service, Inc. ("CRMLS") and is protected by all applicable copyright laws. Information provided is for viewer's personal, non-commercial use and may not be used for any purpose other than to identify prospective properties the viewer may be interested in purchasing. All listing data, including but not limited to square footage and lot size is believed to be accurate, but the listing Agent, listing Broker and CRMLS and its affiliates do not warrant or guarantee such accuracy. The viewer should independently verify the listed data prior to making any decisions based on such information by personal inspection and/or contacting a real estate professional.
Based on information from California Regional Multiple Listing Service, Inc. and /or other sources. All data, including all measurements and calculations of area, is obtained from various sources and has not been, and will not be, verified by broker or MLS. All information should be independently reviewed and verified for accuracy. Properties may or may not be listed by the office/agent presenting the information
Ask me questions while you tour the home.