NOT LISTED FOR SALE

Estimated Value: $459,000 - $539,000

5 Beds
3 Baths
2,500 Sq Ft
$206/Sq Ft Est. Value

Sale Details

Date Sold: April 6, 2023

Last sale price $515,000 $206 Per Sq Ft

Current estimated payment $3,535 / mo

31 Days on Market

Highlights

  • Community Lake
  • End Unit
  • Community Pool
  • Stone Lakes Elementary School Rated A-
  • Corner Lot
  • Front Porch

About This Home

As of April 2023

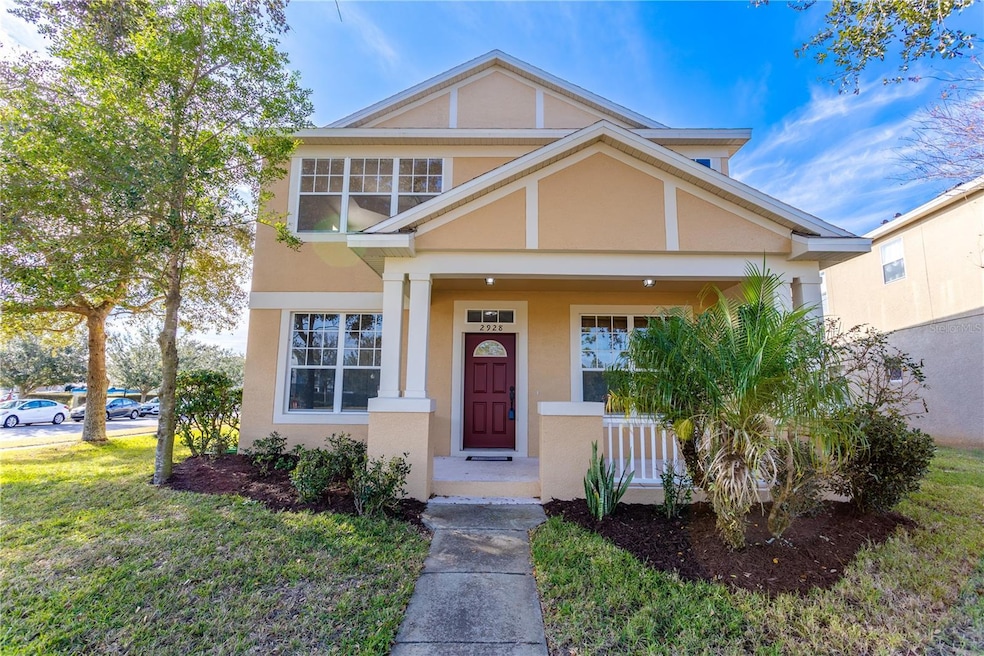
Location just does not get any better than this. In the heart of highly sought after Avalon Park you'll enjoy the walkability to Publix, restaurants, local retail, Stone Lakes Elementary school and “the field”. This five bedroom, three full bath single family home is ready for you to call home. Corner lot and no neighbor across the street. This home has been loved by only one owner. Downstairs boasts tons of natural light, tile flooring, one bedroom that could be used as an office and a full bathroom. Open living space, renovated kitchen complete with 42” cabinets, granite countertops, brand new fridge and dishwasher. Upstairs features a nice size owner’s suite with triple windows that offer a sweet and serene view. The ensuite bathroom is complete with dual sinks, soaker tub, separate shower and enclosed toilet room. Three additional bedrooms upstairs including an oversized room that would be well suited for a flex space, game room or theater. No carpet upstairs, laminate and tile flooring thru out. 2022 upgrades include: New Roof, New Hot Water Heater, New Cabinets, New Countertops, New Garage Door Motor, New Toilets, Exterior Paint, Interior Paint, Hardware and Fixtures thru out. Schedule a private showing and call this one yours today.

Last Agent to Sell the Property

Christine Smith

EXP REALTY LLC License #3461179 Listed on: 01/26/2023

EXP REALTY LLC

Last Buyer's Agent

Reinaldo Rosado

LPT REALTY, LLC License #3411608

LPT REALTY, LLC

Range of Values:

--
Value Increase
--
Percent Increase
--
Adjusted for Inflation
Collateral Analytics

Collateral Analytics Collateral Analytics AVMs (Automated Valuation Model) employ a number of statistical approaches combined with neighborhood-specific comparable selection guarantees the most up-to-date and precise valuations.

Not Available

Collateral Analytics does not have data for the current month. Please view the chart for historical values.

ICE

ICE Mortgage Technology ICE Mortgage Technology’s AVM (Automated Valuation Model) is a state-of-the-art online residential property valuation tool that provides a quick and accurate estimate of the value of almost any home in the U.S.

Not Available

ICE Mortgage Technology does not have data for the current month. Please view the chart for historical values.

First American

First American First American Data & Analytics’ next-generation AVM combines unrivaled data assets with a blended ensemble of valuation models to produce highly accurate, reliable valuations you can trust.

Not Available

First American does not have data for the current month. Please view the chart for historical values.

Quantarium

Quantarium Quantarium’s valuation service, repeatedly proven the industry’s most accurate and comprehensive, is supercharged with a self-learning and auto-tuning AI engine that continually becomes smarter and more accurate as it processes daily inputs from the industry’s leading RE data lake.

Not Available

Quantarium does not have data for the current month. Please view the chart for historical values.

Average Value
Not Available
List Price
Sold Price
Create a Home Valuation Report for This Property
The Home Valuation Report is an in-depth analysis detailing your home's value as well as a comparison with similar homes in the area

Home Details

Home Type

  • Single Family

Est. Annual Taxes

  • $2,486

Year Built

  • Built in 2008

Lot Details

  • 8,860 Sq Ft Lot
  • East Facing Home
  • Corner Lot
  • Irrigation
  • Property is zoned P-D

HOA Fees

  • $118 Monthly HOA Fees

Parking

  • 2 Car Attached Garage

Home Design

  • Bi-Level Home
  • Slab Foundation
  • Shingle Roof
  • Block Exterior
  • Stucco

Interior Spaces

  • 2,500 Sq Ft Home
  • Family Room
  • Living Room
  • Dining Room
  • Laundry Room

Kitchen

  • Built-In Oven
  • Cooktop
  • Microwave
  • Dishwasher

Flooring

  • Laminate
  • Ceramic Tile

Bedrooms and Bathrooms

  • 5 Bedrooms
  • Primary Bedroom Upstairs
  • 3 Full Bathrooms

Outdoor Features

  • Screened Patio
  • Front Porch

Schools

  • Stone Lake Elementary School
  • Avalon Middle School
  • Timber Creek High School

Utilities

  • Central Heating and Cooling System
  • High Speed Internet
  • Phone Available
  • Cable TV Available

Listing and Financial Details

Community Details

Overview

  • Association fees include pool, ground maintenance
  • Leland Management Association, Phone Number (407) 249-9395
  • Visit Association Website
  • Avalon Park Northwest Village Ph 02 4 Subdivision
  • The community has rules related to deed restrictions
  • Community Lake

Amenities

  • Community Mailbox

Recreation

  • Community Playground
  • Community Pool
  • Park

Home Details

Home Type

Single Family

Est. Annual Taxes

$2,486

Year Built

Built in 2008

Lot Details

8,860 Sq Ft Lot

HOA Fees

$118 per month

Parking

2

Listing Details

  • HOA Fee Includes: Pool, Maintenance Grounds
  • Property Type: Residential
  • Property Condition: Completed
  • Property Sub Type: Single Family Residence
  • Construction Materials: Block, Stucco
  • Fireplace: No
  • Living Area: 2500
  • Lot Size Acres: 0.2
  • New Construction: No
  • Year Built: 2008
  • Building Area Total: 3226
  • Lot Size Sq Ft: 8860
  • Status: Sold
  • Ownership: Fee Simple
  • ResoBuildingAreaSource: PublicRecords
  • Building Area Total Srch Sq M: 299.71
  • Escrow City: Orlando
  • Escrow State: FL
  • Escrow Street Name: Lake Underhill Road, Suite 249
  • Minimum Lease: 1-2 Years
  • RATIO Current Price By Calculate: 206.00
  • Total Acreage: 0 to less than 1/4
  • Water Access YN: 0
  • Property Description: Corner Unit
  • Tax Year: 2022
  • Special Features: VirtualTour

Interior Features

  • Living Area Units: Square Feet
  • Flooring: Ceramic Tile, Laminate
  • Full Bathrooms: 3
  • Interior Amenities: Master Bedroom Upstairs, Other
  • Appliances Included: Built-In Oven, Cooktop, Dishwasher, Microwave
  • Foundation Details: Slab
  • Total Bedrooms: 5
  • Levels: Two
  • ResoLivingAreaSource: Owner
  • Living Area Meters: 232.26

Exterior Features

  • Direction Faces: East
  • Exterior Features: Irrigation System, Sidewalk
  • Roof: Shingle
  • Pool Private: No
  • Waterfront: No
  • Patio and Porch Features: Front Porch, Patio, Screened
  • Road Surface Type: Asphalt
  • Disclosures: HOA/PUD/Condo Disclosure, Seller Property Disclosure
  • Water View YN: 0
  • Waterfront Feet Total: 0
  • Flood Zone Panel: 12095C0295F

Garage/Parking

  • Attached Garage: Yes
  • Carport Y N: No
  • Garage Spaces: 2
  • Garage Yn: Yes

Utilities

  • Utilities: BB/HS Internet Available, Cable Available, Phone Available, Water Connected
  • Cooling: Central Air
  • Heating: Central
  • Sewer: Public Sewer
  • Water Source: Public

Condo/Co-op/Association

  • Community Features: Community Mailbox, Deed Restrictions, Lake, Park, Playground, Pool, Sidewalks
  • Association Fee: 353
  • Association Fee Frequency: Quarterly
  • Association Name: Leland Management
  • Phone: (407) 249-9395
  • Association: Yes
  • Senior Community: No
  • Association 2 YN: 0
  • Association Approval Required YN: 1
  • Complex Community Name Nccb: AVALON PARK
  • Pet Restrictions: Buyer to verify with HOA
  • Association Fee Requirement: Required
  • Association URL: https://www.lelandmanagement.com/community_portal/

Fee Information

  • Total Annual Fees: 1412.00
  • Total Monthly Fees: 117.67
  • Monthly HOA Amount: 117.67

Schools

  • Elementary School: Stone Lake Elem
  • High School: Timber Creek High
  • Middle Or Junior School: Avalon Middle

Lot Info

  • Zoning: P-D
  • Parcel Number: 06-23-32-1007-03-740
  • Additional Parcels: No
  • Lot Features: Corner Lot
  • Flood Zone Code: X

Rental Info

  • Pets Allowed: Breed Restrictions
  • Lease Restrictions YN: 1
  • Additional Lease Restrictions: Buyer to verify with HOA

Tax Info

  • Tax Annual Amount: 2486
  • Tax Block: 3
  • Tax Book Number: 63-94
  • Tax Lot: 374

Multi Family

  • Approval Process: Buyer to verify with HOA

Ownership History

We collect this data history from publicly available records. To have your information removed, we recommend requesting removal directly through your county’s website.

Date Name Owned For Owner Type

Purchase Details

Listed on
Jan 26, 2023
Closed on
Apr 6, 2023
Sold by
Bought by
Seller's Agent
Christine Smith
EXP REALTY LLC
Buyer's Agent
Reinaldo Rosado
LPT REALTY, LLC
List Price
$540,000
Sold Price
$515,000
Premium/Discount to List
-$25,000
-4.63%
Views
169
Current Estimated Value
$515,016

Home Financials for this Owner

Home Financials are based on the most recent Mortgage that was taken out on this home.
Estimated Appreciation
$16
Avg. Annual Appreciation
0.00%
Original Mortgage
$365,000
Outstanding Balance
$343,136
Interest Rate
4%
Mortgage Type
New Conventional
Estimated Equity
$171,880

Purchase Details

Closed on
Nov 21, 2008
Sold by
Bought by

Home Financials for this Owner

Home Financials are based on the most recent Mortgage that was taken out on this home.
Original Mortgage
$251,567
Interest Rate
6.01%
Mortgage Type
FHA
Source: Public Records

Home Values in the Area

Source: Public Records

Average Home Value in this Area


Source: Public Records

Agents Specializing in Avalon Park, FL

See All Agents

Purchase History

We collect this data history from publicly available records. To have your information removed, we recommend requesting removal directly through your county’s website.

Date Buyer Sale Price Title Company
$515,000 First International Title
$260,913 Ryland Title Company
Source: Public Records

Mortgage History

We collect this data history from publicly available records. To have your information removed, we recommend requesting removal directly through your county’s website.

Date Status Borrower Loan Amount
Open $365,000
Previous Owner $239,048
Previous Owner $251,567
Source: Public Records

Property History

We collect this data history from publicly available records. To have your information removed, we recommend requesting removal directly through your county’s website.

Date Event Price List to Sale Price per Sq Ft
04/06/2023 04/06/23 Sold $515,000 -4.6% $206 / Sq Ft
02/27/2023 02/27/23 Pending -- -- --
01/26/2023 01/26/23 For Sale $540,000 -- $216 / Sq Ft
Source: Stellar MLS

Tax History

We collect this data history from publicly available records. To have your information removed, we recommend requesting removal directly through your county’s website.

Year Tax Paid Tax Assessment Tax Assessment Total Assessment is a certain percentage of the fair market value that is determined by local assessors to be the total taxable value of land and additions on the property. Land Improvement
2026 $7,049 $448,220 $70,000 $378,220
2025 $7,049 $454,240 $70,000 $384,240
2024 $2,588 $435,970 $70,000 $365,970
2023 $2,588 $178,509 $0 $0
2022 $2,486 $173,310 $0 $0
2021 $2,454 $168,262 $0 $0
2020 $2,332 $165,939 $0 $0
2019 $2,388 $162,208 $0 $0
2018 $2,362 $159,184 $0 $0
2017 $2,326 $250,143 $40,000 $210,143
2016 $2,297 $214,079 $45,000 $169,079
2015 $2,326 $201,355 $45,000 $156,355
2014 $2,370 $195,153 $45,000 $150,153
Source: Public Records

Agents Affiliated with this Home

  • Section Image
  • Section Image
See All Agents

Map

Source: Stellar MLS

MLS Number: O6085005

Stellar MLS

APN: 06-2332-1007-03-740

Your Personal Tour Guide

Ask me questions while you tour the home.