
Sam Wood
Responds Quickly
BHHS Myrtle Beach Real Estate
(843) 396-3767
62 Total Sales
1 in Garden City
$1,575,000 Price
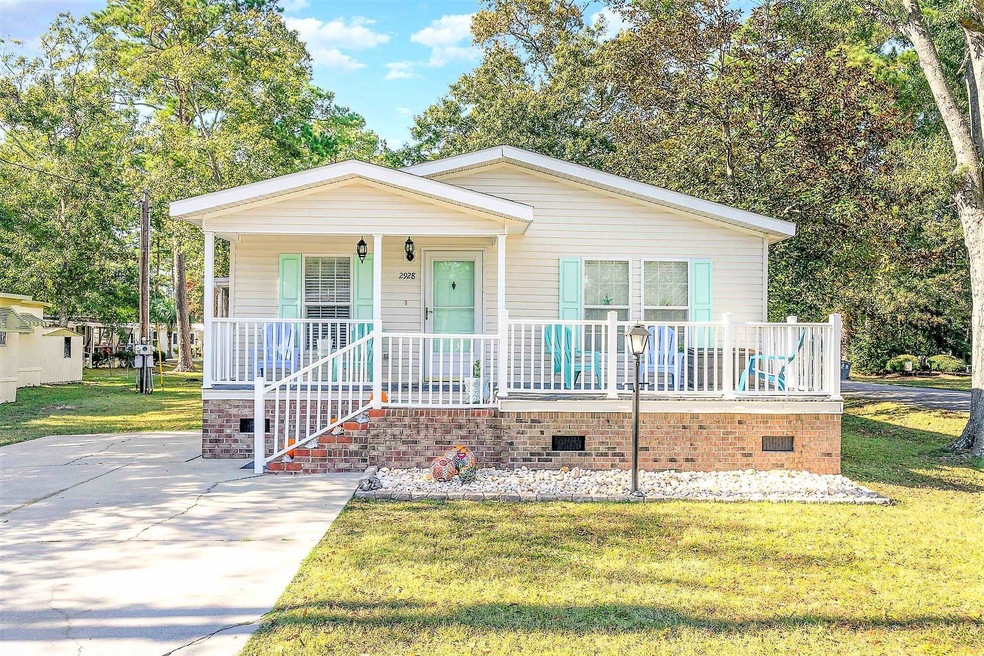

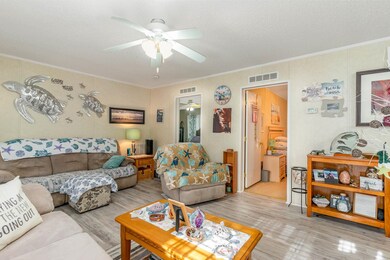
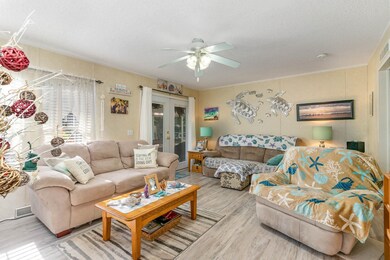
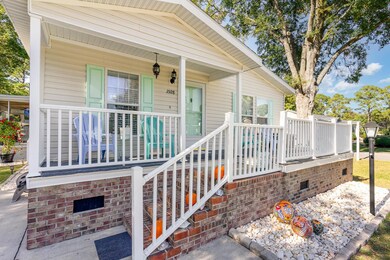
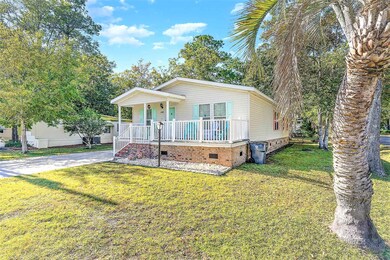
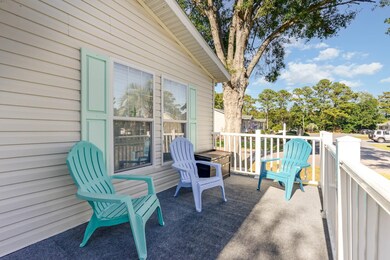
This beautiful 3 bedroom home very well could be your beach side bliss. Located just a golf cart drive to Garden City beach, the highly sought-after 55+ community of Ocean Pines, formerly known as Jensens could be the perfect place to create all your beach memories. This clean, bright and very well-maintained home in addition to the 3 bedrooms, has two full baths, a large open family room, a solid brick fountain, a 10’ x 16’ screened-in porch, a corner lot and a beach themed color and style. The master bedroom is large and has plenty of space for furniture and a sitting space. Both guest rooms will accommodate a king size bed and have large closets. The 12 x 12 detached storage shed has electrical power and could accommodate a golf cart, your beach toys or all your lawn tools. The front porch is perfect for “front porch sitting” and having conversations with your very social neighbors. The home is on leased land but that fee does include all the community amenities, which consist of two clubhouses with a fitness center, two swimming pools, billiards, bocce ball, and horseshoes. Also included is trash pick-up and there are no HOA fees. All measurements to be verified by Buyer. Measurements are not guaranteed.
Last Agent to Sell the Property
Realty ONE Group Dockside License #41305 Listed on: 10/22/2022
We collect this data history from publicly available records. To have your information removed, we recommend requesting removal directly through your county’s website.
Sam Wood
BHHS Myrtle Beach Real Estate
(843) 396-3767
62 Total Sales
1 in Garden City
$1,575,000 Price
Erin Parker
RE/MAX Southern Shores
(574) 406-0371
57 Total Sales
2 in Garden City
$77K - $385K Price Range
Kristen Lundy
RE/MAX Southern Shores NMB
(843) 894-4261
112 Total Sales
2 in Garden City
$170K - $180K Price Range
William 'Bill' Moody
The Litchfield Company Real Estate
(843) 919-4095
61 Total Sales
3 in Garden City
$178K - $380K Price Range
Lisa Archer
Keller Williams Ballantyne Area
(980) 495-3543
228 Total Sales
1 in Garden City
$285,000 Price
Tanya Chmilewski
Realty ONE Group DocksideSouth
(223) 400-8705
41 Total Sales
2 in Garden City
$120K - $155K Price Range
We collect this data history from publicly available records. To have your information removed, we recommend requesting removal directly through your county’s website.
| Date | Buyer | Sale Price | Title Company |
|---|---|---|---|
| $40,000 | -- |
We collect this data history from publicly available records. To have your information removed, we recommend requesting removal directly through your county’s website.
| Date | Event | Price | List to Sale | Price per Sq Ft |
|---|---|---|---|---|
| 03/10/2023 03/10/23 | Sold | $205,000 | 0.0% | $153 / Sq Ft |
| 12/06/2022 12/06/22 | Price Changed | $205,000 | -4.7% | $153 / Sq Ft |
| 11/11/2022 11/11/22 | Price Changed | $215,000 | -4.4% | $160 / Sq Ft |
| 11/05/2022 11/05/22 | Price Changed | $225,000 | -2.2% | $167 / Sq Ft |
| 10/22/2022 10/22/22 | For Sale | $230,000 | -- | $171 / Sq Ft |
We collect this data history from publicly available records. To have your information removed, we recommend requesting removal directly through your county’s website.
| Year | Tax Paid | Tax Assessment Tax Assessment Total Assessment is a certain percentage of the fair market value that is determined by local assessors to be the total taxable value of land and additions on the property. | Land | Improvement |
|---|---|---|---|---|
| 2026 | $4,647 | $388,077 | $274,939 | $113,138 |
| 2025 | $4,647 | $380,468 | $269,548 | $110,920 |
| 2024 | $4,413 | $373,008 | $264,262 | $108,746 |
| 2023 | $4,318 | $365,695 | $259,081 | $106,614 |
| 2022 | $4,261 | $358,525 | $254,001 | $104,524 |
| 2021 | $4,266 | $351,496 | $249,021 | $102,475 |
| 2020 | $4,247 | $347,892 | $246,467 | $101,425 |
| 2019 | $4,121 | $341,071 | $241,634 | $99,437 |
| 2018 | $4,035 | $334,384 | $236,896 | $97,488 |
| 2017 | $3,877 | $327,828 | $232,251 | $95,577 |
| 2016 | $3,864 | $321,400 | $227,697 | $93,703 |
| 2015 | $3,829 | $316,573 | $224,277 | $92,296 |
| 2014 | $3,594 | $310,372 | $219,883 | $90,489 |
Seller's Agent in 2023
Jim Neely
Realty ONE Group Dockside
(843) 907-1264
37 Total Sales
Buyer's Agent in 2023
Dawn Holland
2911 Realty LLC
(843) 855-1922
40 Total Sales
Source: Coastal Carolinas Association of REALTORS®
MLS Number: 2223366
APN: 998-00-10-3026
Disclaimer: Certain information contained herein is derived from information provided by parties other than Homes.com. All information provided is deemed reliable, but is not guaranteed to be accurate and should be independently verified.
Provided courtesy of the Coastal Carolinas MLS. Copyright 2026 of the Coastal Carolinas MLS. All rights reserved. Information is provided exclusively for consumers' personal, non-commercial use, and may not be used for any purpose other than to identify prospective properties consumers may be interested in purchasing, and that the data is deemed reliable but is not guaranteed accurate by the Coastal Carolinas MLS.
Ask me questions while you tour the home.