
Jessica Costa
Keller Williams Pawleys Island
(908) 503-3652
69 Total Sales
2 in Garden City
$200K - $228K Price Range
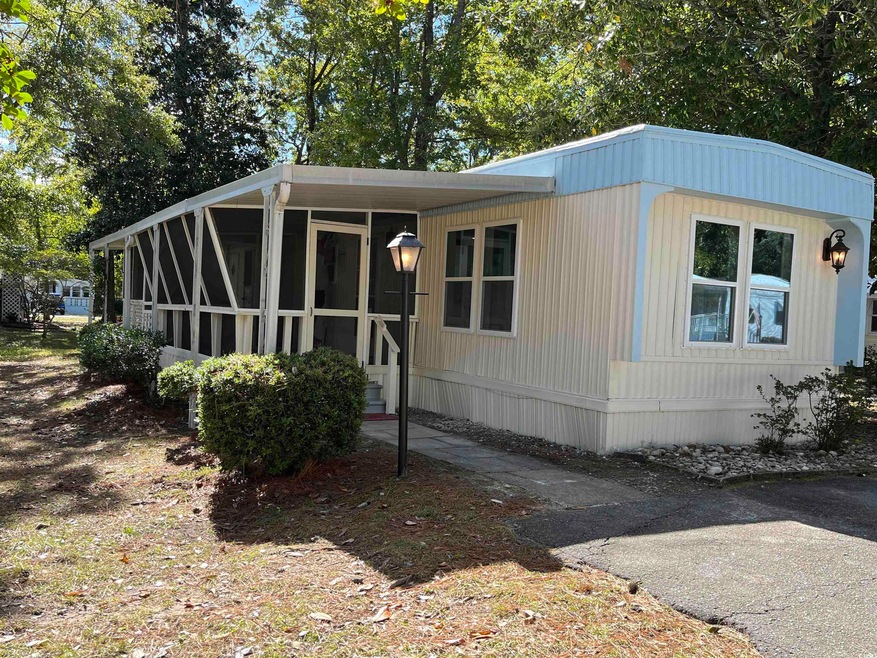
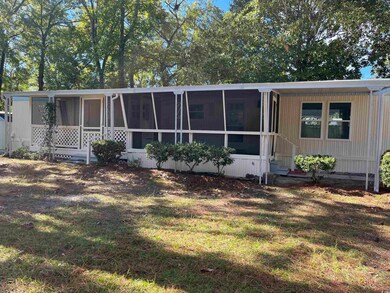
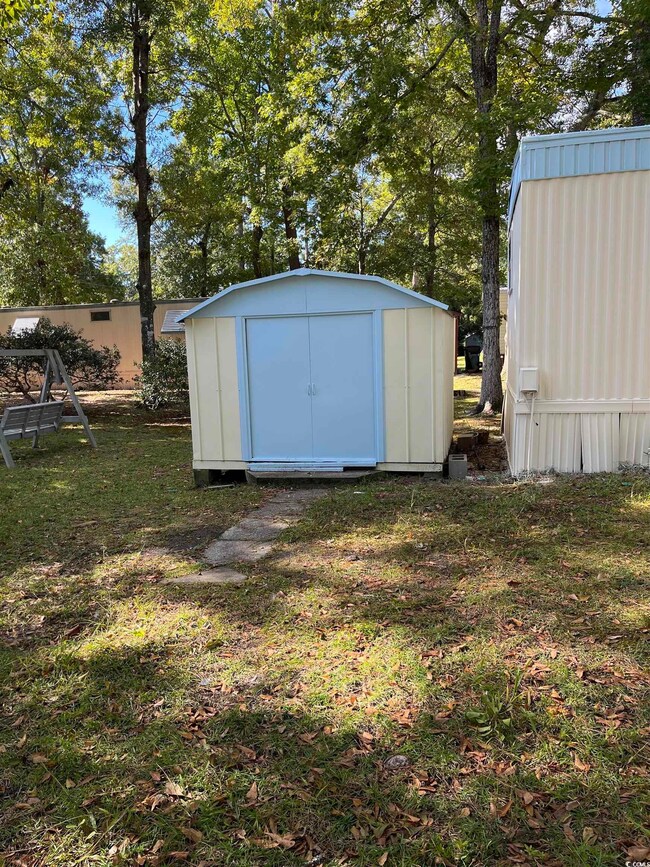
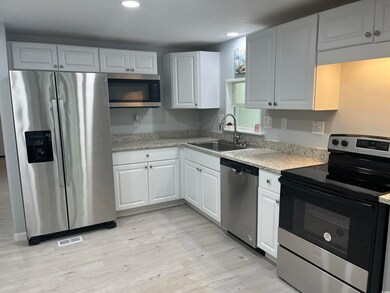
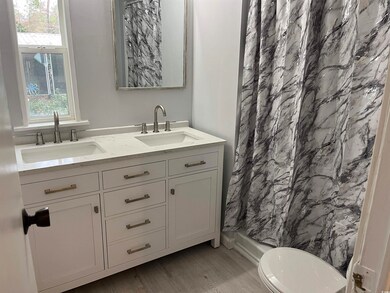
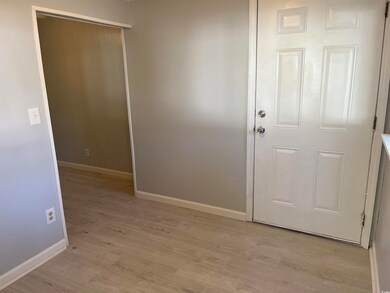
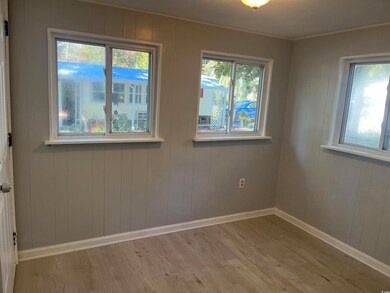
Check out this charming two-bedroom, one-bath manufactured home nestled in a serene 55+ community just a short golf cart ride to the beach. This cozy beach cottage boasts a second bedroom complete with a separate sitting area, perfect for transforming into your own private sitting area. This room also has a private separate entrance for your guests to come and go privately. This completely renovated home offers NEW HVAC, NEW HOTWATER HEATER, NEW STAINLESS STEEL APPLIANCES, NEW KITCHEN CABINETS WITH GRANITE COUNTERS, NEW LVP FLOORING, NEW ROOF, NEW WINDOWS, FRESH NEUTRAL PAINT, NEW DOUBLE SINK VANITY, WALK IN SHOWER. Enjoy the best of beachside living in this affordable and comfortable home, offering both relaxation and convenience in a vibrant 55+ community. Don't miss the opportunity to make this seaside oasis your own! All measurements are appproximate, it is the responsibility of the buyer to measure. Owner is a licensed SC Realtor.
Last Agent to Sell the Property
Vansant Realty Group License #106816 Listed on: 01/26/2024
Jessica Costa
Keller Williams Pawleys Island
(908) 503-3652
69 Total Sales
2 in Garden City
$200K - $228K Price Range
Bill Sullivan
BH & G Elliott Coastal Living
(854) 854-5124
101 Total Sales
1 in Garden City
$115,000 Price
Alexandria Bevier-Ramirez
Century 21 Palms Realty
(845) 479-5935
65 Total Sales
1 in Garden City
$170,000 Price
Charlie DeMatteo
Keller Williams Innovate South
(845) 643-1020
121 Total Sales
2 in Garden City
$220K - $230K Price Range
Philip Bishop
Realty ONE Group Dockside North
(843) 703-1818
121 Total Sales
1 in Garden City
$350,000 Price
Ajay Patel
Keller Williams Innovate South
(854) 204-3713
51 Total Sales
1 in Garden City
$140,000 Price
We collect this data history from publicly available records. To have your information removed, we recommend requesting removal directly through your county’s website.
| Date | Event | Price | List to Sale | Price per Sq Ft |
|---|---|---|---|---|
| 06/21/2024 06/21/24 | Sold | $145,000 | -9.3% | $174 / Sq Ft |
| 06/14/2024 06/14/24 | Price Changed | $159,901 | +6.6% | $192 / Sq Ft |
| 05/01/2024 05/01/24 | Price Changed | $149,999 | +3.4% | $180 / Sq Ft |
| 04/18/2024 04/18/24 | Price Changed | $145,000 | -2.7% | $174 / Sq Ft |
| 03/30/2024 03/30/24 | Price Changed | $149,000 | -6.9% | $179 / Sq Ft |
| 02/22/2024 02/22/24 | Price Changed | $159,999 | +6.7% | $192 / Sq Ft |
| 02/06/2024 02/06/24 | Price Changed | $149,999 | -6.3% | $180 / Sq Ft |
| 01/26/2024 01/26/24 | For Sale | $160,000 | -- | $192 / Sq Ft |
We collect this data history from publicly available records. To have your information removed, we recommend requesting removal directly through your county’s website.
| Year | Tax Paid | Tax Assessment Tax Assessment Total Assessment is a certain percentage of the fair market value that is determined by local assessors to be the total taxable value of land and additions on the property. | Land | Improvement |
|---|---|---|---|---|
| 2025 | -- | $0 | $0 | $0 |
| 2024 | -- | $3,858 | $0 | $3,858 |
| 2023 | $110 | $500 | $0 | $0 |
| 2021 | $0 | $882 | $0 | $882 |
| 2020 | $71 | $840 | $0 | $840 |
| 2019 | $19 | $840 | $0 | $840 |
| 2018 | $0 | $546 | $0 | $546 |
| 2017 | $17 | $546 | $0 | $546 |
| 2016 | -- | $546 | $0 | $546 |
| 2015 | $17 | $208 | $0 | $208 |
| 2014 | $15 | $208 | $0 | $208 |
DV
Seller's Agent in 2024
Denise Vansant
Vansant Realty Group
(843) 940-3609
49 Total Sales
PW
Buyer's Agent in 2024
Penny Walls
CRG Homes
(210) 382-2664
49 Total Sales
Source: Coastal Carolinas Association of REALTORS®
MLS Number: 2402251
APN: 998-00-07-4668
Disclaimer: Certain information contained herein is derived from information provided by parties other than Homes.com. All information provided is deemed reliable, but is not guaranteed to be accurate and should be independently verified.
Provided courtesy of the Coastal Carolinas MLS. Copyright 2026 of the Coastal Carolinas MLS. All rights reserved. Information is provided exclusively for consumers' personal, non-commercial use, and may not be used for any purpose other than to identify prospective properties consumers may be interested in purchasing, and that the data is deemed reliable but is not guaranteed accurate by the Coastal Carolinas MLS.
Ask me questions while you tour the home.