KG
Seller's Agent in 2025
Kathy Grant
Vanguard Properties

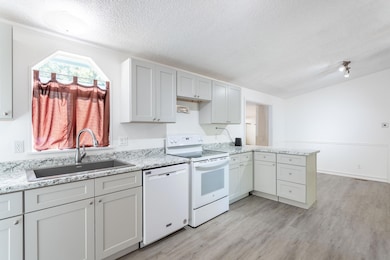
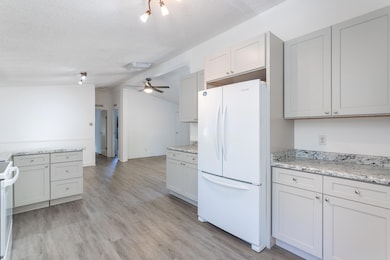
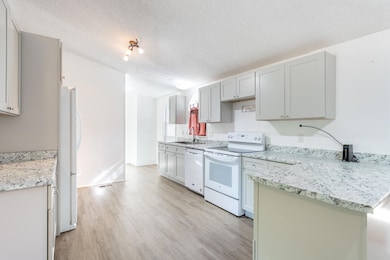
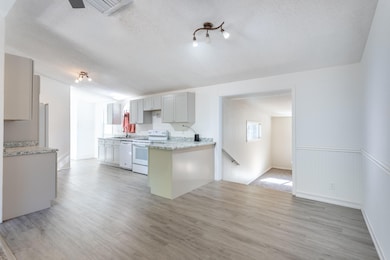
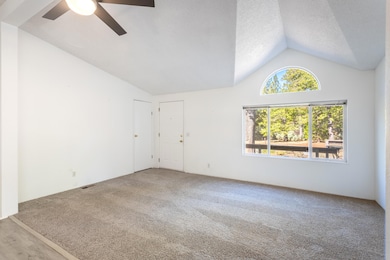
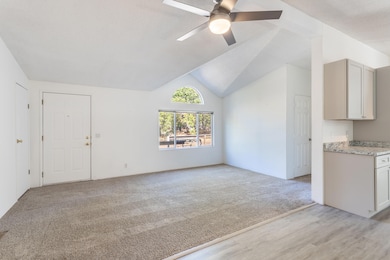
Escape to your own private retreat on 5.51 serene, oak-studded acres. Nestled perfectly above the valley heat and below the snow line. This spacious 3-bed, 2-bath manufactured home offers approx. 1,709 sq ft of comfort, including a permitted 480 sq ft addition with cozy pellet stove and newer roof. Enjoy a bright, open kitchen, plus a smart split floor plan for added privacy. The property features a 20x30 detached metal garage/shop, multiple outbuildings, and endless potential. Tranquility, space, and charm. This is country living at its best!
Last Agent to Sell the Property
Kathy Grant
Vanguard Properties License #01460335 Listed on: 10/18/2025
Last Buyer's Agent
NON MEMBER
Non Member
We collect this data history from publicly available records. To have your information removed, we recommend requesting removal directly through your county’s website.
We collect this data history from publicly available records. To have your information removed, we recommend requesting removal directly through your county’s website.
| Date | Buyer | Sale Price | Title Company |
|---|---|---|---|
| $315,000 | First American Title | ||
| Kathy And David Hansen Family Trust | -- | None Listed On Document | |
| Hansen Kathryn A | -- | None Listed On Document | |
| Hansen Jason | $237,500 | Fidelity Natl Ttl Co Of Ca | |
| Sue David F | -- | None Available | |
| Sue David F | -- | Placer Title Company | |
| Sue David F | $123,000 | Fidelity National Title Co | |
| Heikkila Wilbert | $40,000 | Placer Title Company |
We collect this data history from publicly available records. To have your information removed, we recommend requesting removal directly through your county’s website.
| Date | Status | Borrower | Loan Amount |
|---|---|---|---|
| Open | $299,250 | ||
| Previous Owner | Hansen Jason | $232,434 | |
| Previous Owner | Hansen Jason | $237,500 | |
| Previous Owner | Sue David F | $123,600 | |
| Previous Owner | Sue David F | $133,500 | |
| Previous Owner | Sue David F | $139,000 | |
| Previous Owner | Sue David F | $85,000 | |
| Previous Owner | Sue David F | $55,000 |
We collect this data history from publicly available records. To have your information removed, we recommend requesting removal directly through your county’s website.
| Date | Event | Price | List to Sale | Price per Sq Ft | Prior Sale |
|---|---|---|---|---|---|
| 12/18/2025 12/18/25 | Sold | $315,000 | -1.4% | $184 / Sq Ft | |
| 11/18/2025 11/18/25 | Pending | -- | -- | -- | |
| 10/18/2025 10/18/25 | For Sale | $319,500 | +34.5% | $187 / Sq Ft | |
| 10/02/2019 10/02/19 | Sold | $237,500 | -5.0% | $139 / Sq Ft | View Prior Sale |
| 08/11/2019 08/11/19 | Pending | -- | -- | -- | |
| 07/14/2019 07/14/19 | For Sale | $249,900 | -- | $147 / Sq Ft |
We collect this data history from publicly available records. To have your information removed, we recommend requesting removal directly through your county’s website.
| Year | Tax Paid | Tax Assessment Tax Assessment Total Assessment is a certain percentage of the fair market value that is determined by local assessors to be the total taxable value of land and additions on the property. | Land | Improvement |
|---|---|---|---|---|
| 2026 | $2,729 | $315,000 | $100,000 | $215,000 |
| 2025 | $2,689 | $259,735 | $87,488 | $172,247 |
| 2024 | $3,537 | $254,643 | $85,773 | $168,870 |
| 2023 | $3,537 | $326,400 | $81,600 | $244,800 |
| 2022 | $2,653 | $244,757 | $82,444 | $162,313 |
| 2021 | $1,020 | $239,959 | $80,828 | $159,131 |
| 2020 | $1,067 | $237,500 | $80,000 | $157,500 |
| 2019 | $2,054 | $194,372 | $80,774 | $113,598 |
| 2018 | $1,916 | $180,000 | $50,000 | $130,000 |
| 2017 | $1,835 | $170,000 | $50,000 | $120,000 |
| 2016 | $1,661 | $160,000 | $50,000 | $110,000 |
| 2015 | $1,410 | $140,000 | $50,000 | $90,000 |
| 2014 | $1,420 | $140,000 | $50,000 | $90,000 |
KG
Seller's Agent in 2025
Kathy Grant
Vanguard Properties

Seller Co-Listing Agent in 2025
Autumn Dickson
eXp Realty of California, Inc.
(530) 227-2095
101 Total Sales
NM
Buyer's Agent in 2025
NON MEMBER
Non Member
Seller's Agent in 2019
Ed Garcia
Coldwell Banker Select Real Estate - Redding
(530) 355-3434
54 Total Sales
DS
Buyer's Agent in 2019
Donna Stefani
TREG INC - The Real Estate Group
(530) 515-3391
28 Total Sales
Source: Shasta Association of REALTORS®
MLS Number: 25-4694
Disclaimer: Certain information contained herein is derived from information provided by parties other than Homes.com. All information provided is deemed reliable, but is not guaranteed to be accurate and should be independently verified.
IDX information is provided exclusively for personal, non-commercial use, and may not be used for any purpose other than to identify prospective properties consumers may be interested in purchasing. Information is deemed reliable but not guaranteed.
Ask me questions while you tour the home.