
Shalitia Hall
EXP Realty, LLC
(301) 781-5665
25 Total Sales
9 in Waldorf
$266K - $679K Price Range


Estimated Value: $421,403
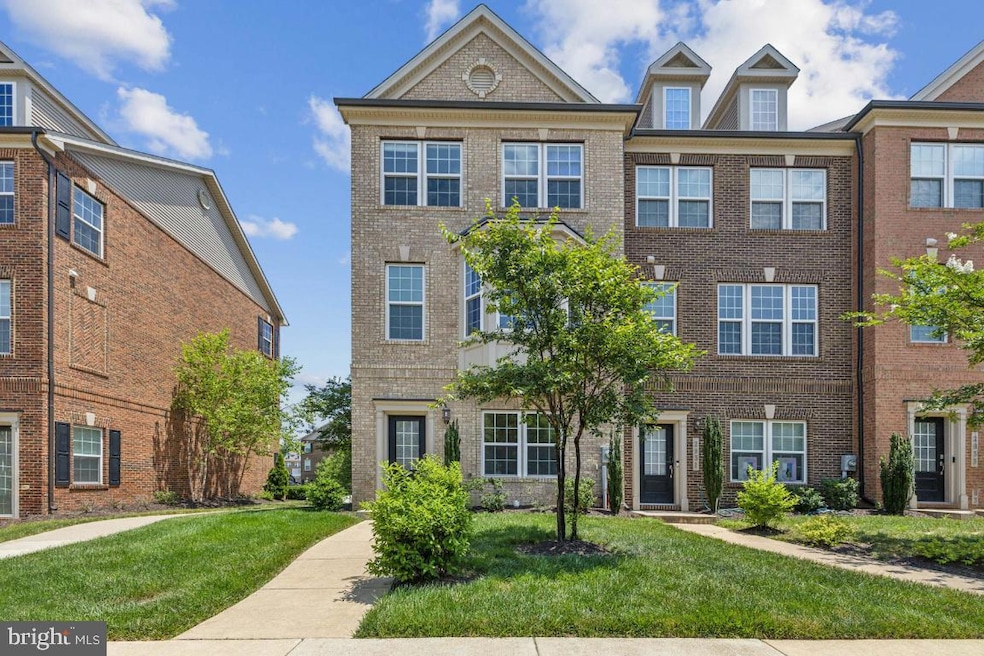
Welcome to 2929 Chalkstone Place – a stunning 3-bedroom, 2 full and 2 half bathroom end-unit townhome located in the highly desired Hamilton Park community. Built in 2019 and maintained in pristine, like-new condition, this home offers the perfect balance of modern design, functionality, and low-maintenance living.
As an end unit, the home enjoys extra privacy, additional windows, and abundant natural light throughout. Step inside to find a bright, open floor plan with high ceilings and stylish finishes. The heart of the home is a gourmet kitchen featuring granite countertops, stainless steel appliances, a large center island, and plenty of cabinet space—perfect for entertaining or everyday living. The spacious living and dining areas offer seamless flow and flexibility.
Upstairs, the private primary suite includes a large walk-in closet and spa-like en-suite bath with dual vanities and a walk-in shower. Two additional bedrooms, a full hall bath, and a conveniently located laundry area complete the upper level.
The fully finished lower level provides a versatile flex space—ideal for a home office, playroom, gym, or guest space—as well as an additional half bath and interior access to the attached garage.
Lawn maintenance is included in the HOA, allowing you to enjoy more time doing what you love and less time on chores. Hamilton Park is a well-kept, welcoming community known for its charm and convenience.
This move-in ready gem checks all the boxes—modern construction, thoughtful layout, and excellent condition. Don’t miss your chance to make it yours as this one won't last long - Make sure to schedule your private showing today!
Last Agent to Sell the Property
(703) 652-7000 daniellesoch@thesochteam.com RE/MAX Gateway, LLC Listed on: 06/26/2025
We collect this data history from publicly available records. To have your information removed, we recommend requesting removal directly through your county’s website.
Shalitia Hall
EXP Realty, LLC
(301) 781-5665
25 Total Sales
9 in Waldorf
$266K - $679K Price Range
Danielle Sloan
Samson Properties
(443) 432-2835
87 Total Sales
4 in Waldorf
$410K - $525K Price Range
Kurt Ha
CapStar Properties
(240) 570-8820
111 Total Sales
1 in Waldorf
$448,000 Price
Ben Kessie
RE/MAX Galaxy
(202) 883-4586
160 Total Sales
5 in Waldorf
$395K - $585K Price Range
Lawrence Casanova
Real Broker, LLC
(240) 873-1978
49 Total Sales
2 in Waldorf
$455K - $550K Price Range
Rick Mubarak
Samson Properties
(240) 448-7179
19 Total Sales
2 in Waldorf
$238K - $350K Price Range
We collect this data history from publicly available records. To have your information removed, we recommend requesting removal directly through your county’s website.
| Date | Buyer | Sale Price | Title Company |
|---|---|---|---|
| $424,900 | Wfg National Title | ||
| $338,470 | First Excel Title Llc |
We collect this data history from publicly available records. To have your information removed, we recommend requesting removal directly through your county’s website.
| Date | Status | Borrower | Loan Amount |
|---|---|---|---|
| Open | $434,035 | ||
| Previous Owner | $342,950 | ||
| Previous Owner | $350,845 | ||
| Previous Owner | $345,747 |
We collect this data history from publicly available records. To have your information removed, we recommend requesting removal directly through your county’s website.
| Date | Event | Price | List to Sale | Price per Sq Ft |
|---|---|---|---|---|
| 08/15/2025 08/15/25 | Sold | $424,900 | 0.0% | $224 / Sq Ft |
| 07/08/2025 07/08/25 | Pending | -- | -- | -- |
| 06/26/2025 06/26/25 | For Sale | $424,900 | -- | $224 / Sq Ft |
We collect this data history from publicly available records. To have your information removed, we recommend requesting removal directly through your county’s website.
| Year | Tax Paid | Tax Assessment Tax Assessment Total Assessment is a certain percentage of the fair market value that is determined by local assessors to be the total taxable value of land and additions on the property. | Land | Improvement |
|---|---|---|---|---|
| 2025 | -- | $377,733 | ||
| 2024 | $7,184 | $369,600 | $95,000 | $274,600 |
| 2023 | $4,906 | $343,300 | $0 | $0 |
| 2022 | $6,437 | $317,000 | $0 | $0 |
| 2020 | $6,033 | $289,633 | $0 | $0 |
| 2019 | $5,992 | $288,567 | $0 | $0 |
Seller's Agent in 2025
Danielle Perdue
RE/MAX Gateway, LLC
(843) 830-0273
20 Total Sales
J
Seller Co-Listing Agent in 2025
Jack Owen
EXP Realty, LLC
(410) 980-4675
15 Total Sales
Source: Bright MLS
MLS Number: MDCH2044478
APN: 06-357249
Disclaimer: Certain information contained herein is derived from information provided by parties other than Homes.com. All information provided is deemed reliable, but is not guaranteed to be accurate and should be independently verified.
The data relating to real estate for sale on this website appears in part through the BRIGHT Internet Data Exchange program, a voluntary cooperative exchange of property listing data between licensed real estate brokerage firms, and is provided by BRIGHT through a licensing agreement.
Listing information is from various brokers who participate in the Bright MLS IDX program and not all listings may be visible on the site.
The property information being provided on or through the website is for the personal, non-commercial use of consumers and such information may not be used for any purpose other than to identify prospective properties consumers may be interested in purchasing.
Some properties which appear for sale on the website may no longer be available because they are for instance, under contract, sold or are no longer being offered for sale.
Property information displayed is deemed reliable but is not guaranteed.
Copyright 2026 Bright MLS, Inc.
Ask me questions while you tour the home.