
Kimberly Wood
Village Financial Group
(916) 619-3005
25 Total Sales
4 in Pollock Pines
$180K - $445K Price Range
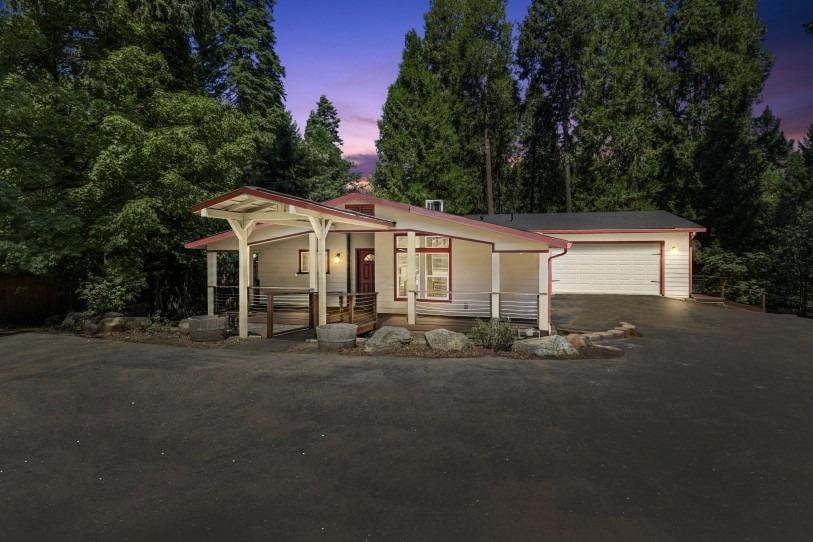
This home is a spacious move-in ready 3 bedroom, 2 remodeled bath home with great room concept in the living area with new carpets. This home has a vaulted ceiling living room, wood burning stove w/custom hearth & mantel, large open and updated kitchen with dining bar, fresh painted cabinetry. Master bath offers updated dual sink vanity with custom wood counters and tranquil water feature around the master tub. Some updates include newer HVAC and water proof laminate flooring. Manufactured home is on a permanent foundation with attached oversized 2 car garage located on over.6 acres with large storage area under the house, covered RV space that includes hookups, additional garage/workshop approx. 530sf with 220v & wood burning stove, as well as additional storage shed. Conveniently located just minutes away from Highway 50, Safeway & CVS, elementary school, Jenkinson Lake & Sly Park recreation area.
Last Agent to Sell the Property
Walker Land Company License #01705042 Listed on: 08/09/2024
We collect this data history from publicly available records. To have your information removed, we recommend requesting removal directly through your county’s website.
Kimberly Wood
Village Financial Group
(916) 619-3005
25 Total Sales
4 in Pollock Pines
$180K - $445K Price Range
Shawn Hermosillo
W Real Estate
(707) 634-0739
114 Total Sales
1 in Pollock Pines
$368,650 Price
Deborah Stafford
Better Homes and Gardens RE
(279) 529-0634
143 Total Sales
1 in Pollock Pines
$410,000 Price
Neeta Patel
Vista Sotheby's International Realty
(209) 457-5733
223 Total Sales
1 in Pollock Pines
$489,000 Price
Katie Kreps
The Melville Group
(279) 240-5310
33 Total Sales
1 in Pollock Pines
$377,000 Price
Meri Brimhall
Keller Williams Realty EDH
(916) 619-2659
62 Total Sales
3 in Pollock Pines
$304K - $382K Price Range
We collect this data history from publicly available records. To have your information removed, we recommend requesting removal directly through your county’s website.
| Date | Buyer | Sale Price | Title Company |
|---|---|---|---|
| $400,000 | Placer Title | ||
| $211,747 | None Listed On Document | ||
| $234,000 | Lawyers Title Company | ||
| $260,047 | Accommodation | ||
| -- | None Available | ||
| -- | Placer Title Co | ||
| -- | Placer Title Co | ||
| -- | -- | ||
| -- | -- |
We collect this data history from publicly available records. To have your information removed, we recommend requesting removal directly through your county’s website.
| Date | Status | Borrower | Loan Amount |
|---|---|---|---|
| Open | $360,000 | ||
| Previous Owner | $223,850 | ||
| Previous Owner | $223,850 | ||
| Previous Owner | $270,000 | ||
| Previous Owner | $207,000 | ||
| Previous Owner | $130,000 | ||
| Previous Owner | $60,000 |
We collect this data history from publicly available records. To have your information removed, we recommend requesting removal directly through your county’s website.
| Date | Event | Price | List to Sale | Price per Sq Ft | Prior Sale |
|---|---|---|---|---|---|
| 11/13/2024 11/13/24 | Sold | $400,000 | +0.3% | $217 / Sq Ft | |
| 09/20/2024 09/20/24 | Pending | -- | -- | -- | |
| 09/10/2024 09/10/24 | Price Changed | $399,000 | -7.0% | $217 / Sq Ft | |
| 08/09/2024 08/09/24 | For Sale | $429,000 | +83.3% | $233 / Sq Ft | |
| 06/05/2015 06/05/15 | Sold | $234,000 | -0.4% | $127 / Sq Ft | View Prior Sale |
| 04/01/2015 04/01/15 | Pending | -- | -- | -- | |
| 02/24/2015 02/24/15 | For Sale | $234,900 | -- | $128 / Sq Ft |
We collect this data history from publicly available records. To have your information removed, we recommend requesting removal directly through your county’s website.
| Year | Tax Paid | Tax Assessment Tax Assessment Total Assessment is a certain percentage of the fair market value that is determined by local assessors to be the total taxable value of land and additions on the property. | Land | Improvement |
|---|---|---|---|---|
| 2025 | $2,992 | $402,900 | $76,500 | $326,400 |
| 2024 | $2,992 | $275,710 | $58,911 | $216,799 |
| 2023 | $2,861 | $270,305 | $57,756 | $212,549 |
| 2022 | $2,817 | $265,006 | $56,624 | $208,382 |
| 2021 | $2,786 | $259,811 | $55,514 | $204,297 |
| 2020 | $2,746 | $257,148 | $54,945 | $202,203 |
| 2019 | $2,703 | $252,107 | $53,868 | $198,239 |
| 2018 | $2,613 | $247,164 | $52,812 | $194,352 |
| 2017 | $2,499 | $242,319 | $51,777 | $190,542 |
| 2016 | $2,459 | $237,568 | $50,762 | $186,806 |
| 2015 | $2,039 | $239,000 | $70,000 | $169,000 |
| 2014 | $2,039 | $195,000 | $50,000 | $145,000 |
C
Seller's Agent in 2024
Chris Baldivid
Walker Land Company
(530) 748-5530
6 Total Sales
Buyer's Agent in 2024
Corey Jennings
eXp Realty of California, Inc.
(916) 747-3552
58 Total Sales
Seller's Agent in 2015
Linda Riley
Century 21 Select Real Estate
(530) 409-3761
55 Total Sales
M
Buyer's Agent in 2015
Michael Miller
Miller Realty
Buyer Co-Listing Agent in 2015
Anne Dubé
Miller Real Estate
(916) 717-4828
78 Total Sales
Source: MetroList
MLS Number: 224081324
Disclaimer: Certain information contained herein is derived from information provided by parties other than Homes.com. All information provided is deemed reliable, but is not guaranteed to be accurate and should be independently verified.
IDX information is provided exclusively for personal, non-commercial use, and may not be used for any purpose other than to identify prospective properties consumers may be interested in purchasing. Information is deemed reliable but not guaranteed.
Ask me questions while you tour the home.